

Completed 2022
Villa Nørre
A summer house in the dunes, a single-storey courtyard house sheltered from the North Sea wind.
Location
Skagen, DK
Sector
Year
2022
Client
Private
Area
210 m²
Budget
€1.9m
Programme
Summer house, guest annex
Photography
J. Lindqvist

(A-101) Overview
Sheet 01 / 06
01.1 — Brief
Competition
Direct commission, 2019
Design
2019 — 2020
On site
2021 — 2022
Opened
July 2022
Four wings around one calm courtyard.
The wind on the point never stops, so the house wraps around a courtyard where the air is still and the sun stays warm into the evening.
Each wing faces a different view: the dunes, the lighthouse, the sea and the heath.
(A-101) Gallery
Sheet 02 / 06

Fig. 01 — The courtyard at noon

Fig. 02 — Kitchen wing, lighthouse view

Fig. 03 — Dune edge at dusk
(A-101) Drawings
Sheet 03 / 06









A-102 — Ground floor plan · 1:200
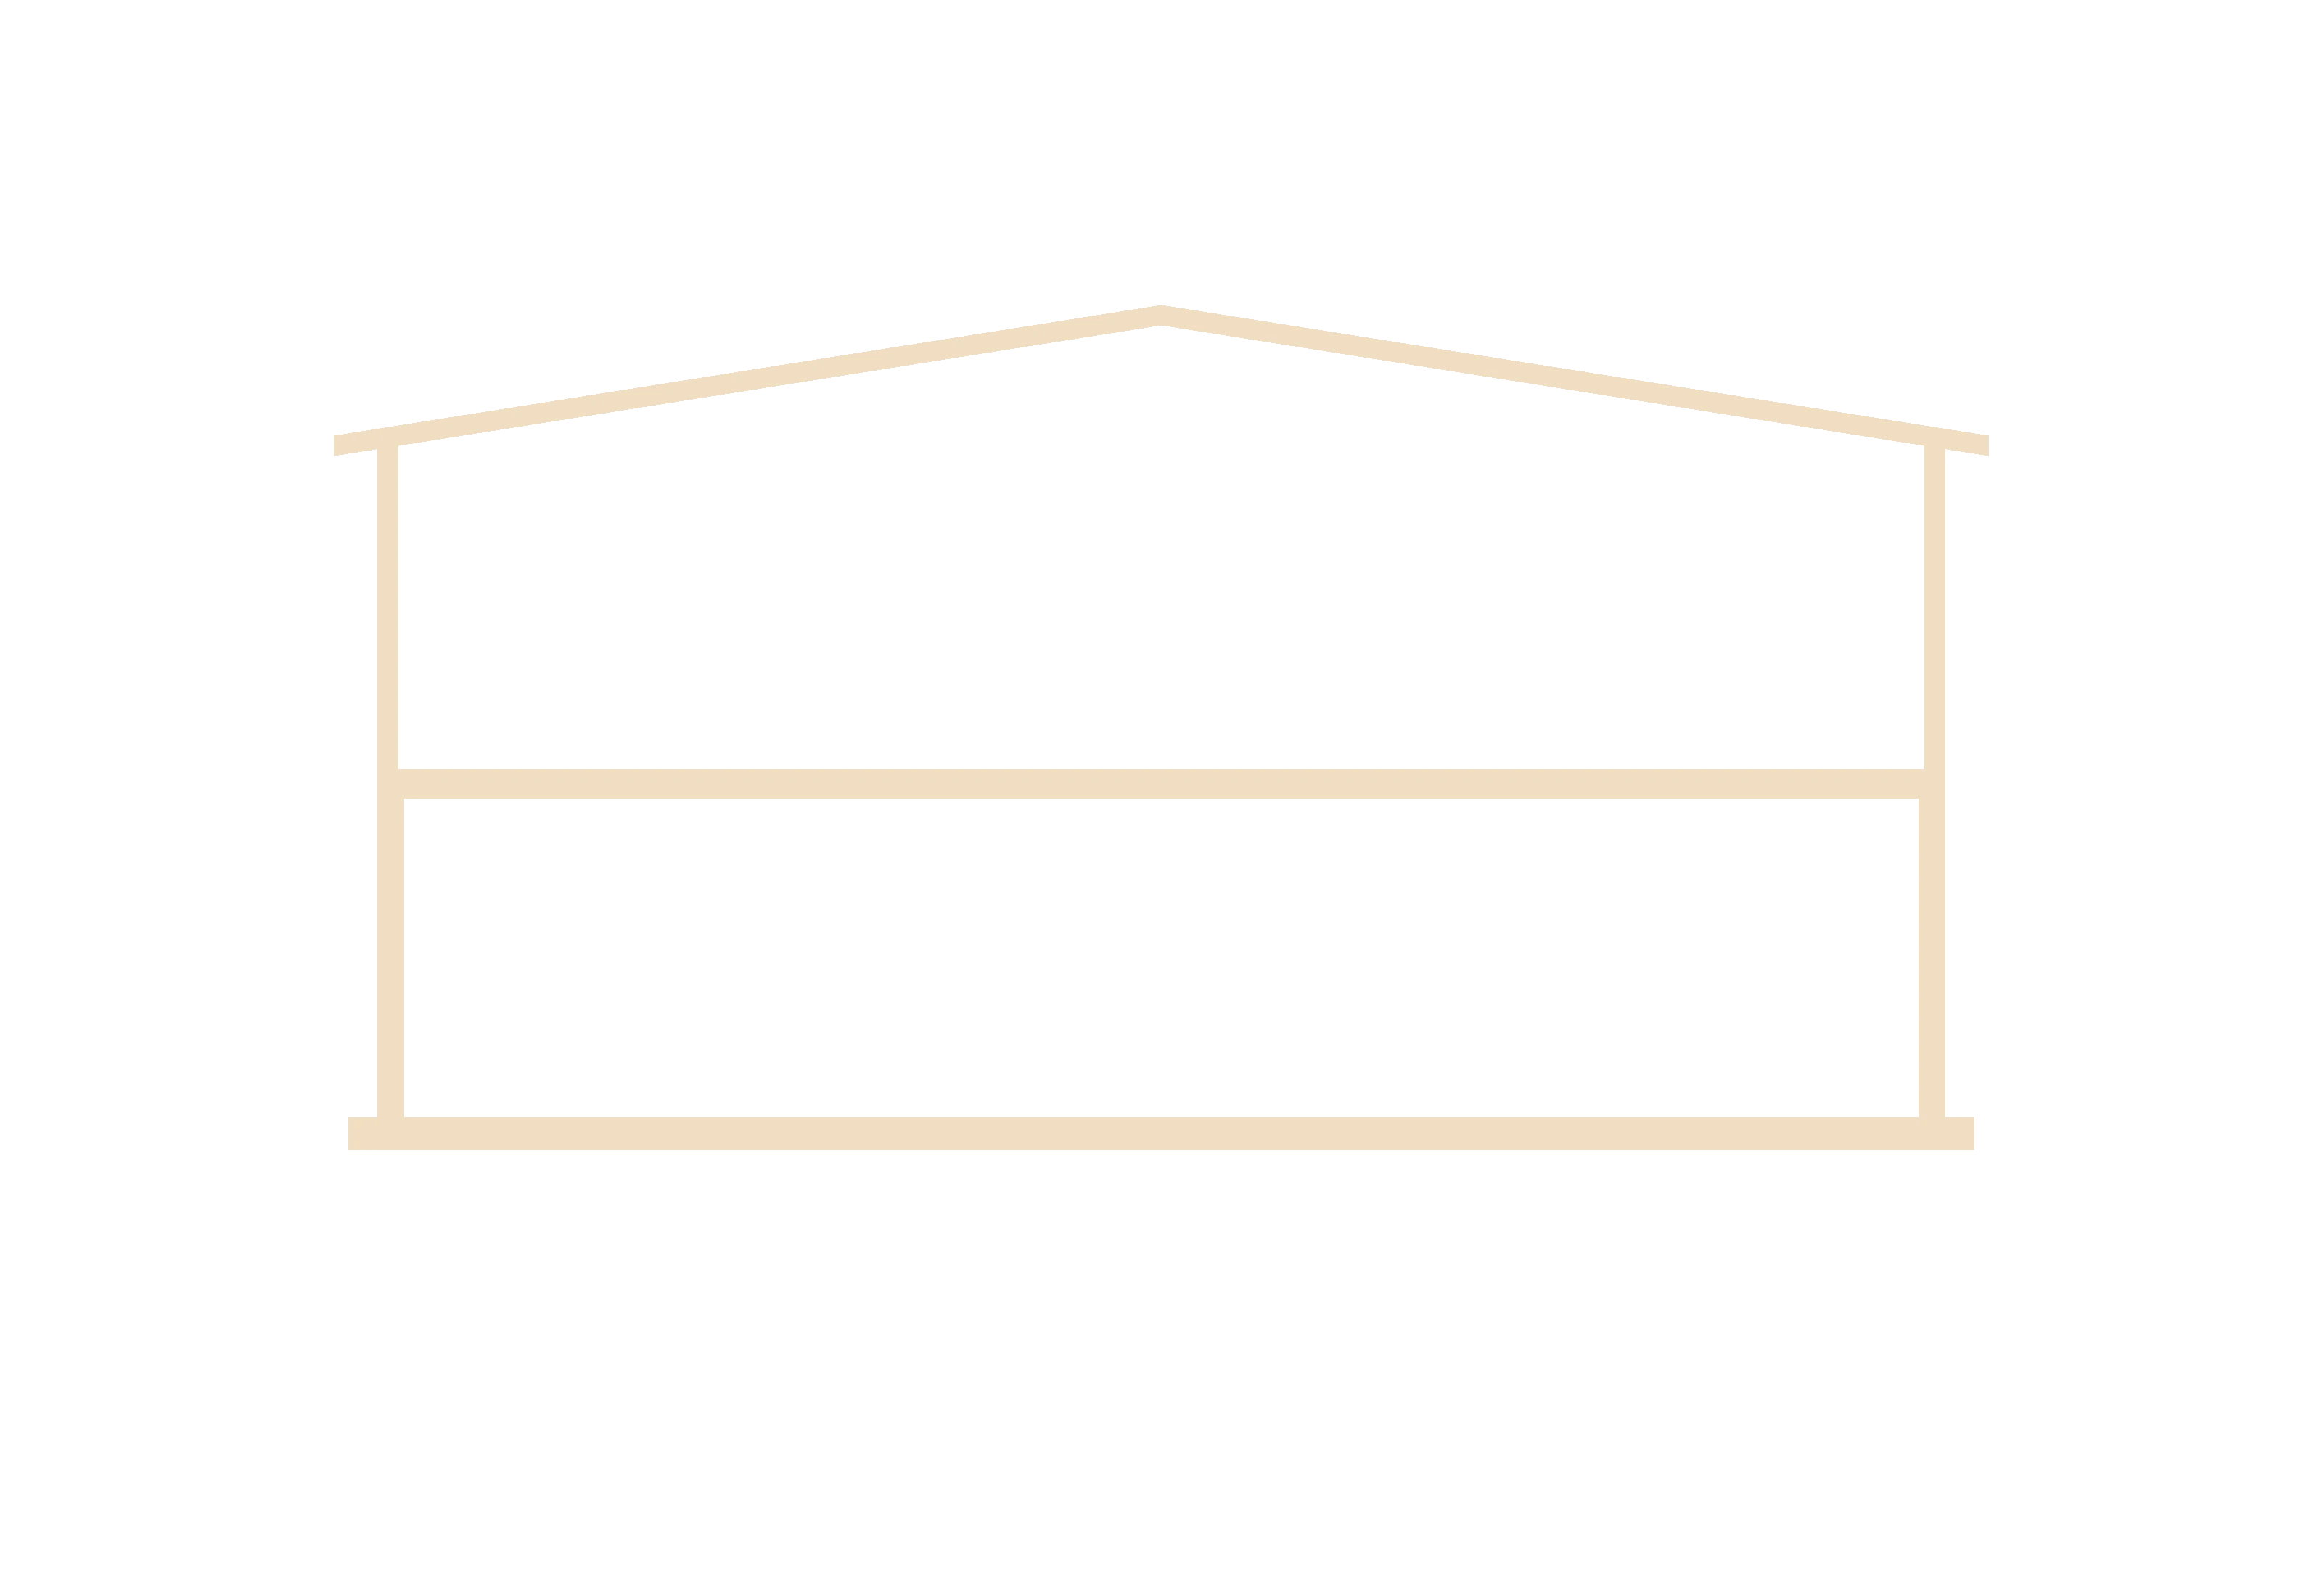
A-301 — Section A–A · 1:100
Step 01 — Grid and axes
Step 02 — Walls and structure
Step 03 — Openings and finishes
Step 04 — Rooms and labels
Step 05 — Dimensions and title block
(A-101) In numbers
Sheet 04 / 06
m² on one level
wings, 4 views
embodied carbon vs. baseline
warmer in the courtyard
(A-101) Materials
Sheet 04 / 06
Four materials, chosen to weather.
Hover a material to bring its specimen forward. Every surface was sampled on site for a full winter before it was specified.


(A-101) Client note
Sheet 05 / 06
“We eat outside in September now. The courtyard is the best room in the house.”
Peter & Lise Dahl
Clients
(A-101) Credits
Sheet 06 / 06
Architect
Hallform Architects
Partner in charge
Ida Kjær
Structural engineer
Søe & Kirk Engineers
Services
Nord MEP
Landscape
Field Office
Lighting
Lumen Atelier
Contractor
Brink Byg
Photography
J. Lindqvist
(A-101) Next sheet
From the register
Up next — A-095
Harbour Archive
Bergen, NO
Completed 2023

HALLFORM
Newsletter
Nørrebrogade 18, 2200 Copenhagen. Also in Oslo and Lisbon.
Four letters a year: new buildings, drawings and the odd site visit.
Your email
Subscribe →