(Index)

Hallen Library reading hall

Featured — Hallen Library, Aarhus

Nørrebrogade 18, Copenhagen hello@hallform.studio

HALLFORM

Menu

(Index)

Hallen Library reading hall

Featured — Hallen Library, Aarhus

Nørrebrogade 18, Copenhagen hello@hallform.studio

HALLFORM

Menu

Timber-lined reading hall of Hallen Library with a diagonal oak wall

Completed 2023

Harbour Archive

A city archive inside an old harbour warehouse, with a new reading room cut into the brick façade.

Location

Bergen, NO

Year

2023

Client

Bergen Municipality

Area

2 800 m²

Budget

€12.2m

Programme

Archive, reading room, exhibition

Photography

J. Lindqvist

(A-095) Overview

The brief and the idea

Sheet 01 / 06

01.1 — Brief

Competition

1st prize, 2019

Design

2019 — 2020

On site

2021 — 2023

Opened

September 2023

A warehouse that keeps the city’s memory.

The warehouse was built to keep fish dry and cold, which is exactly what paper needs too. We kept its thick walls and slotted the stores inside.

One new opening in the façade lights the reading room and lets passers-by see the archive at work.

(A-095) Gallery

Photographs, 2023

Sheet 02 / 06

Library interior with floor-to-ceiling bookshelves and a tall window

Fig. 01 — The reading room window

Curved timber skylight over the stair

Fig. 02 — Stores in the old warehouse

Curved bookshelves following the terraces

Fig. 03 — Repaired brick and new concrete

(A-095) Drawings

Scroll to draw the building

Sheet 03 / 06

Drawing sheet
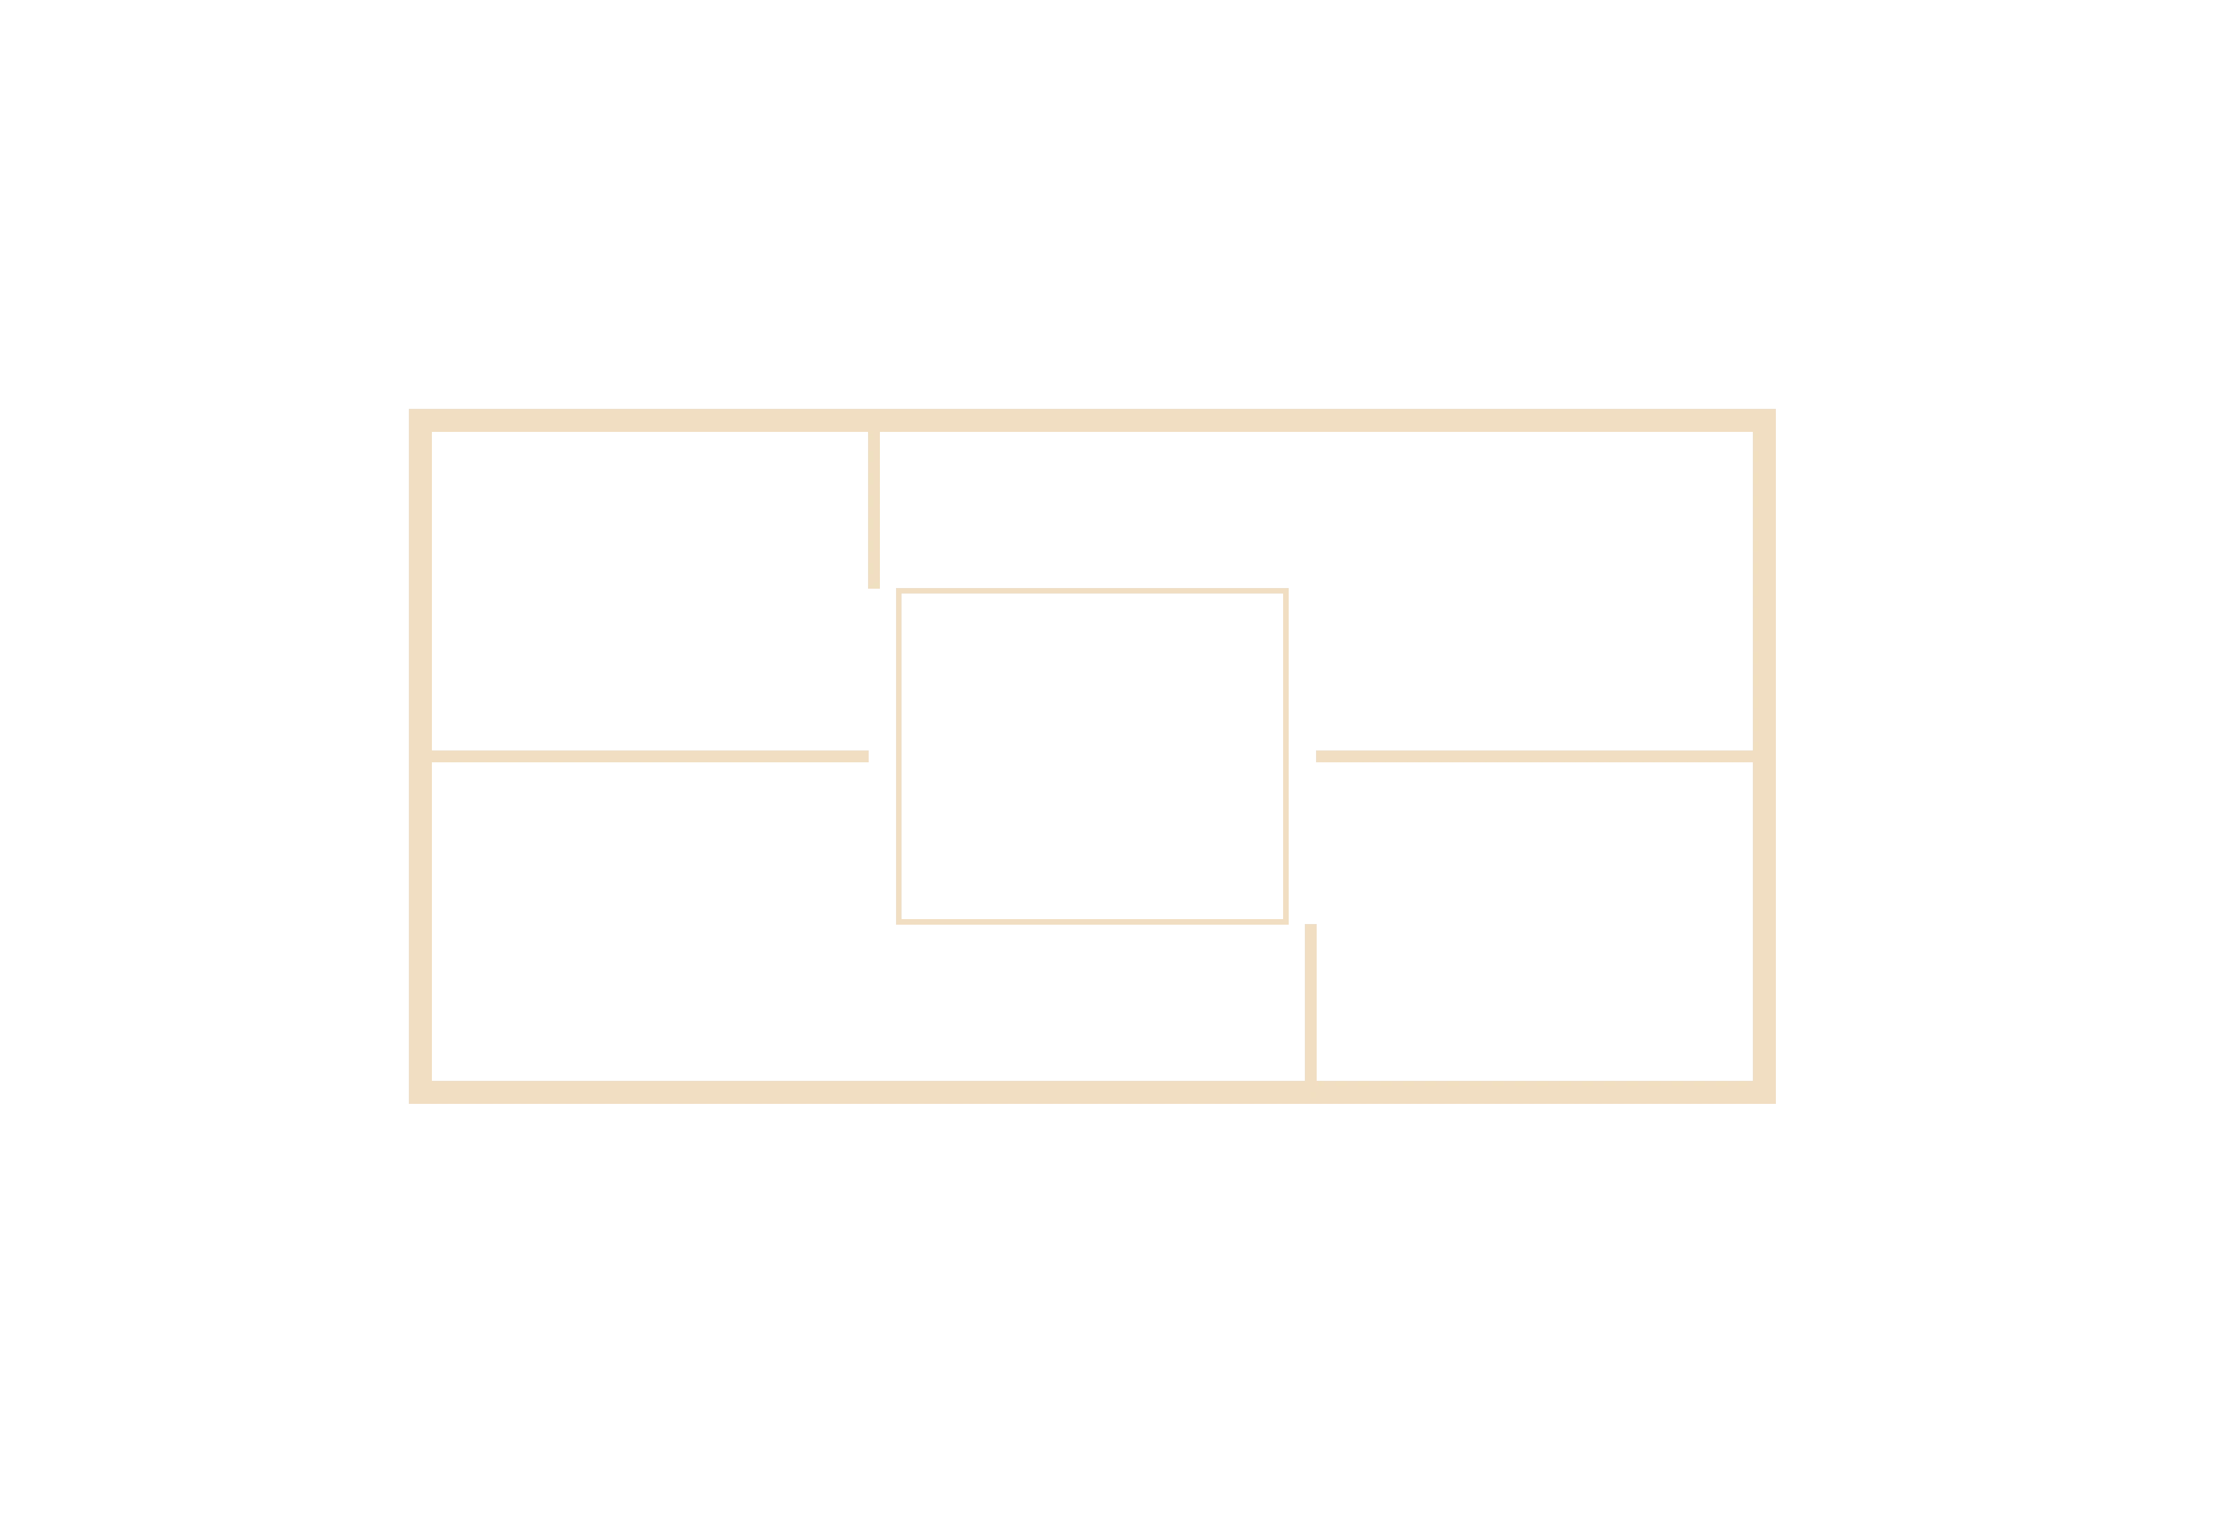
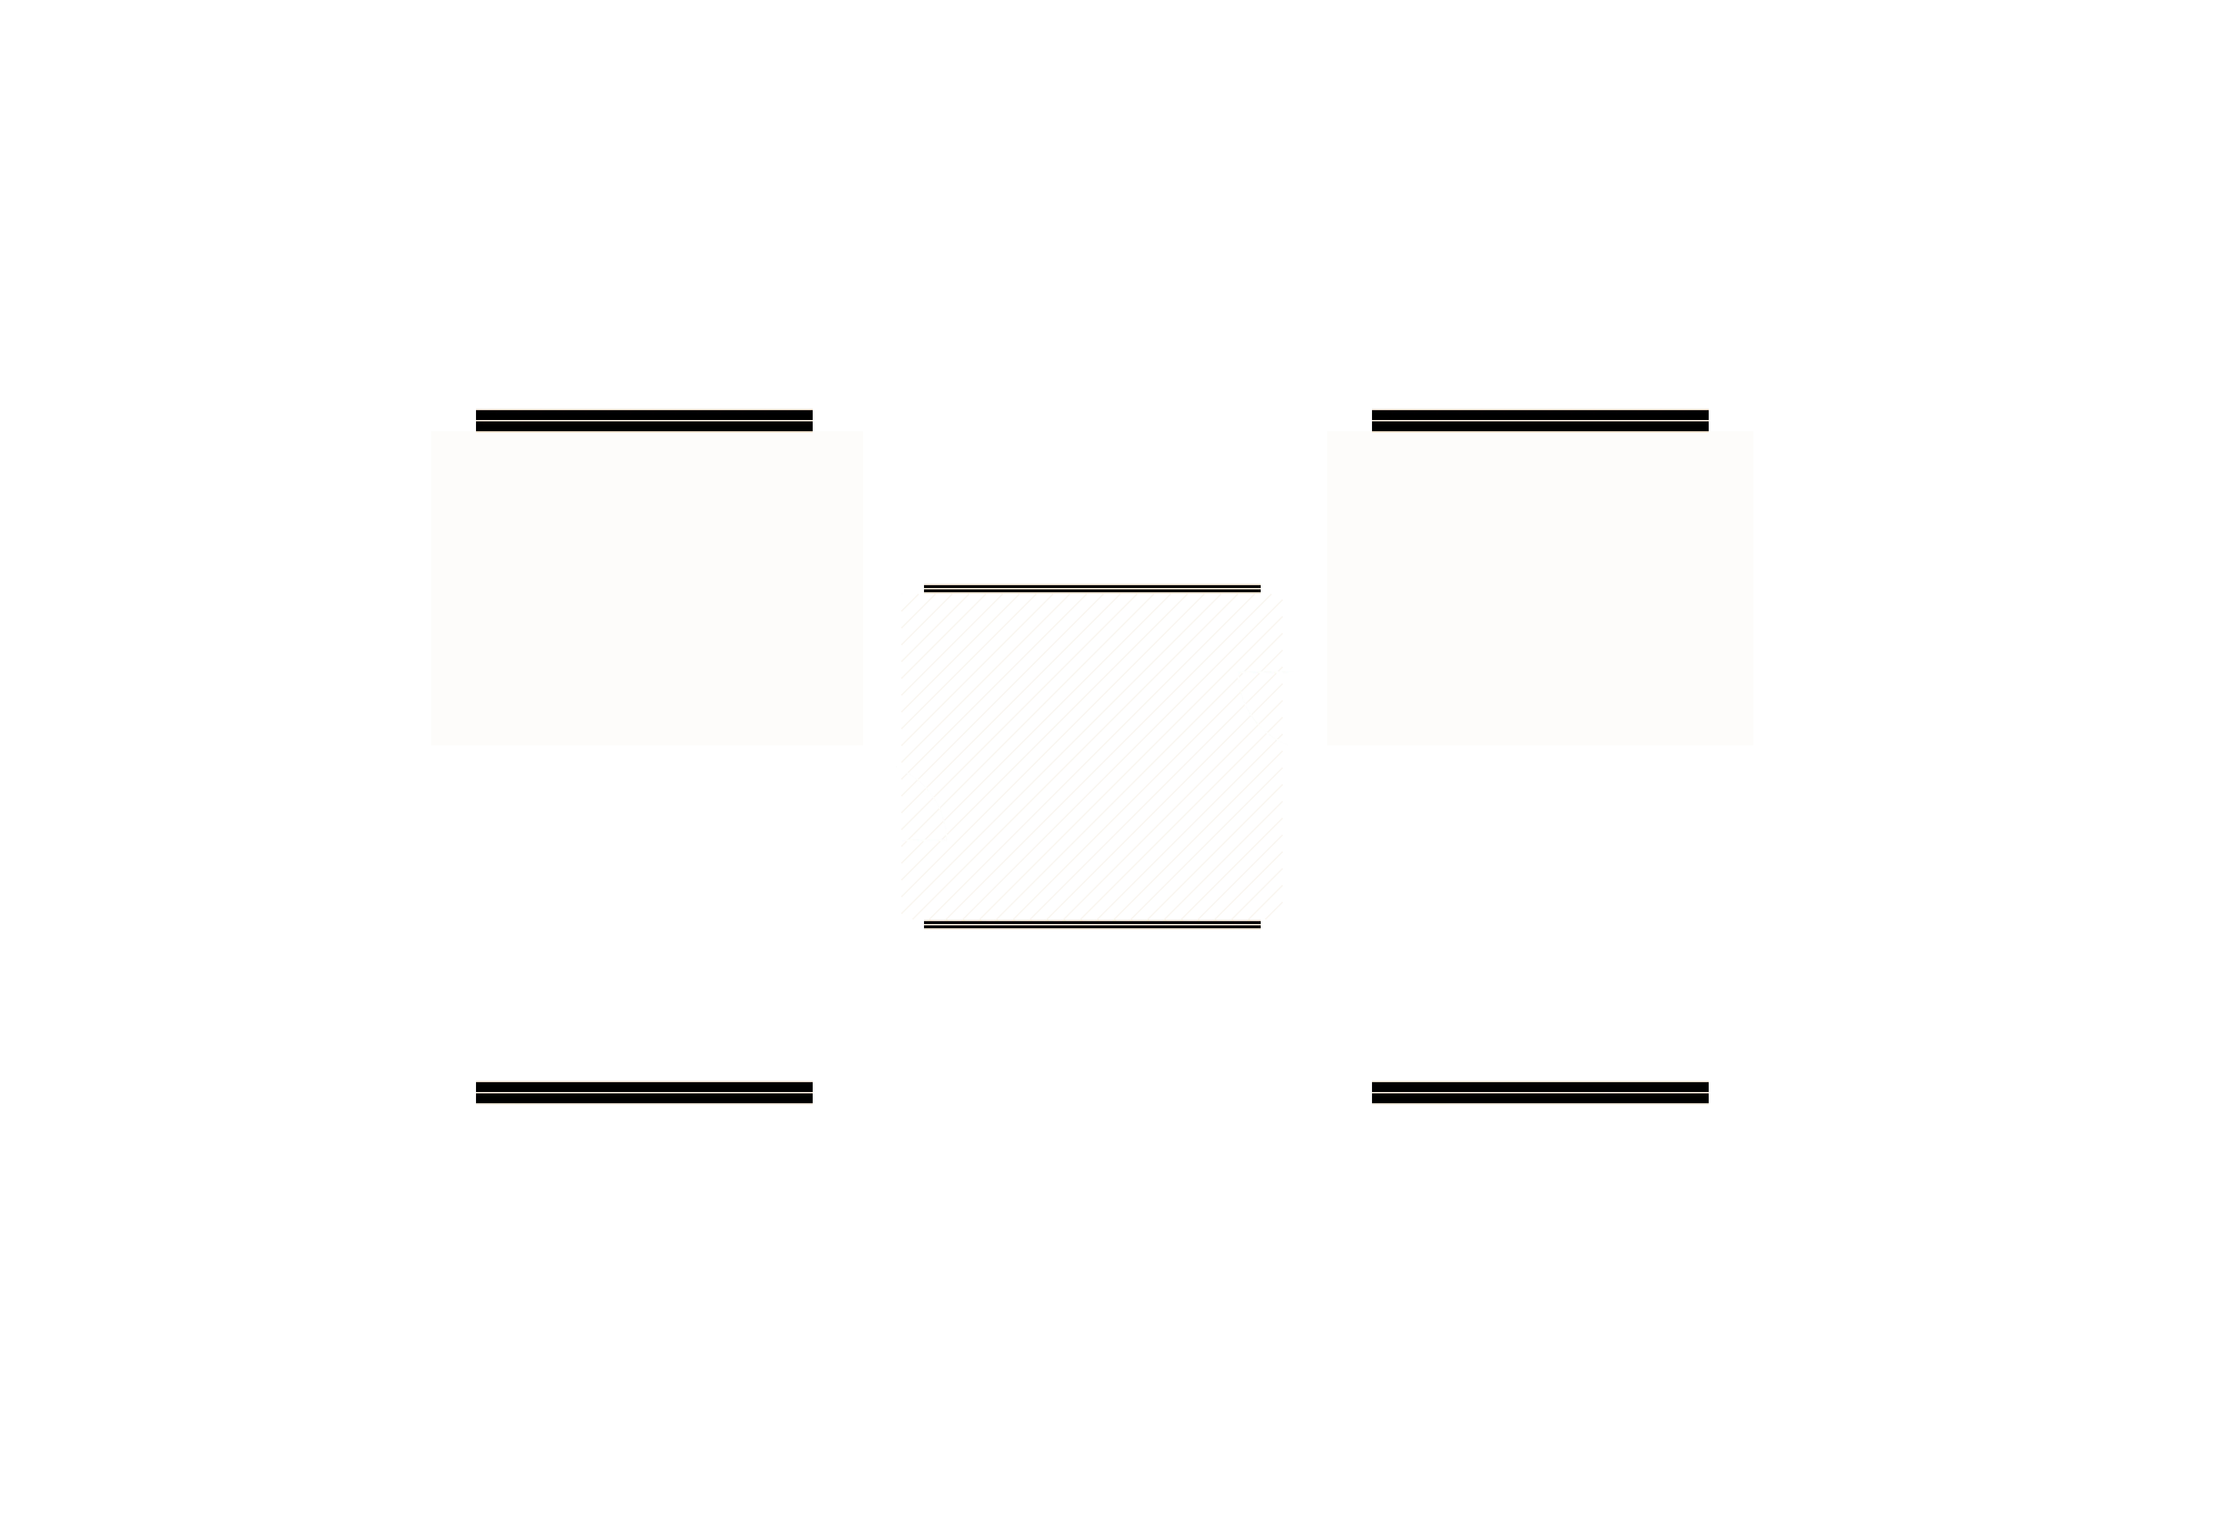
Ground floor plan, step 1
Ground floor plan, step 2
Ground floor plan, step 3
Ground floor plan, step 4
Ground floor plan, step 5
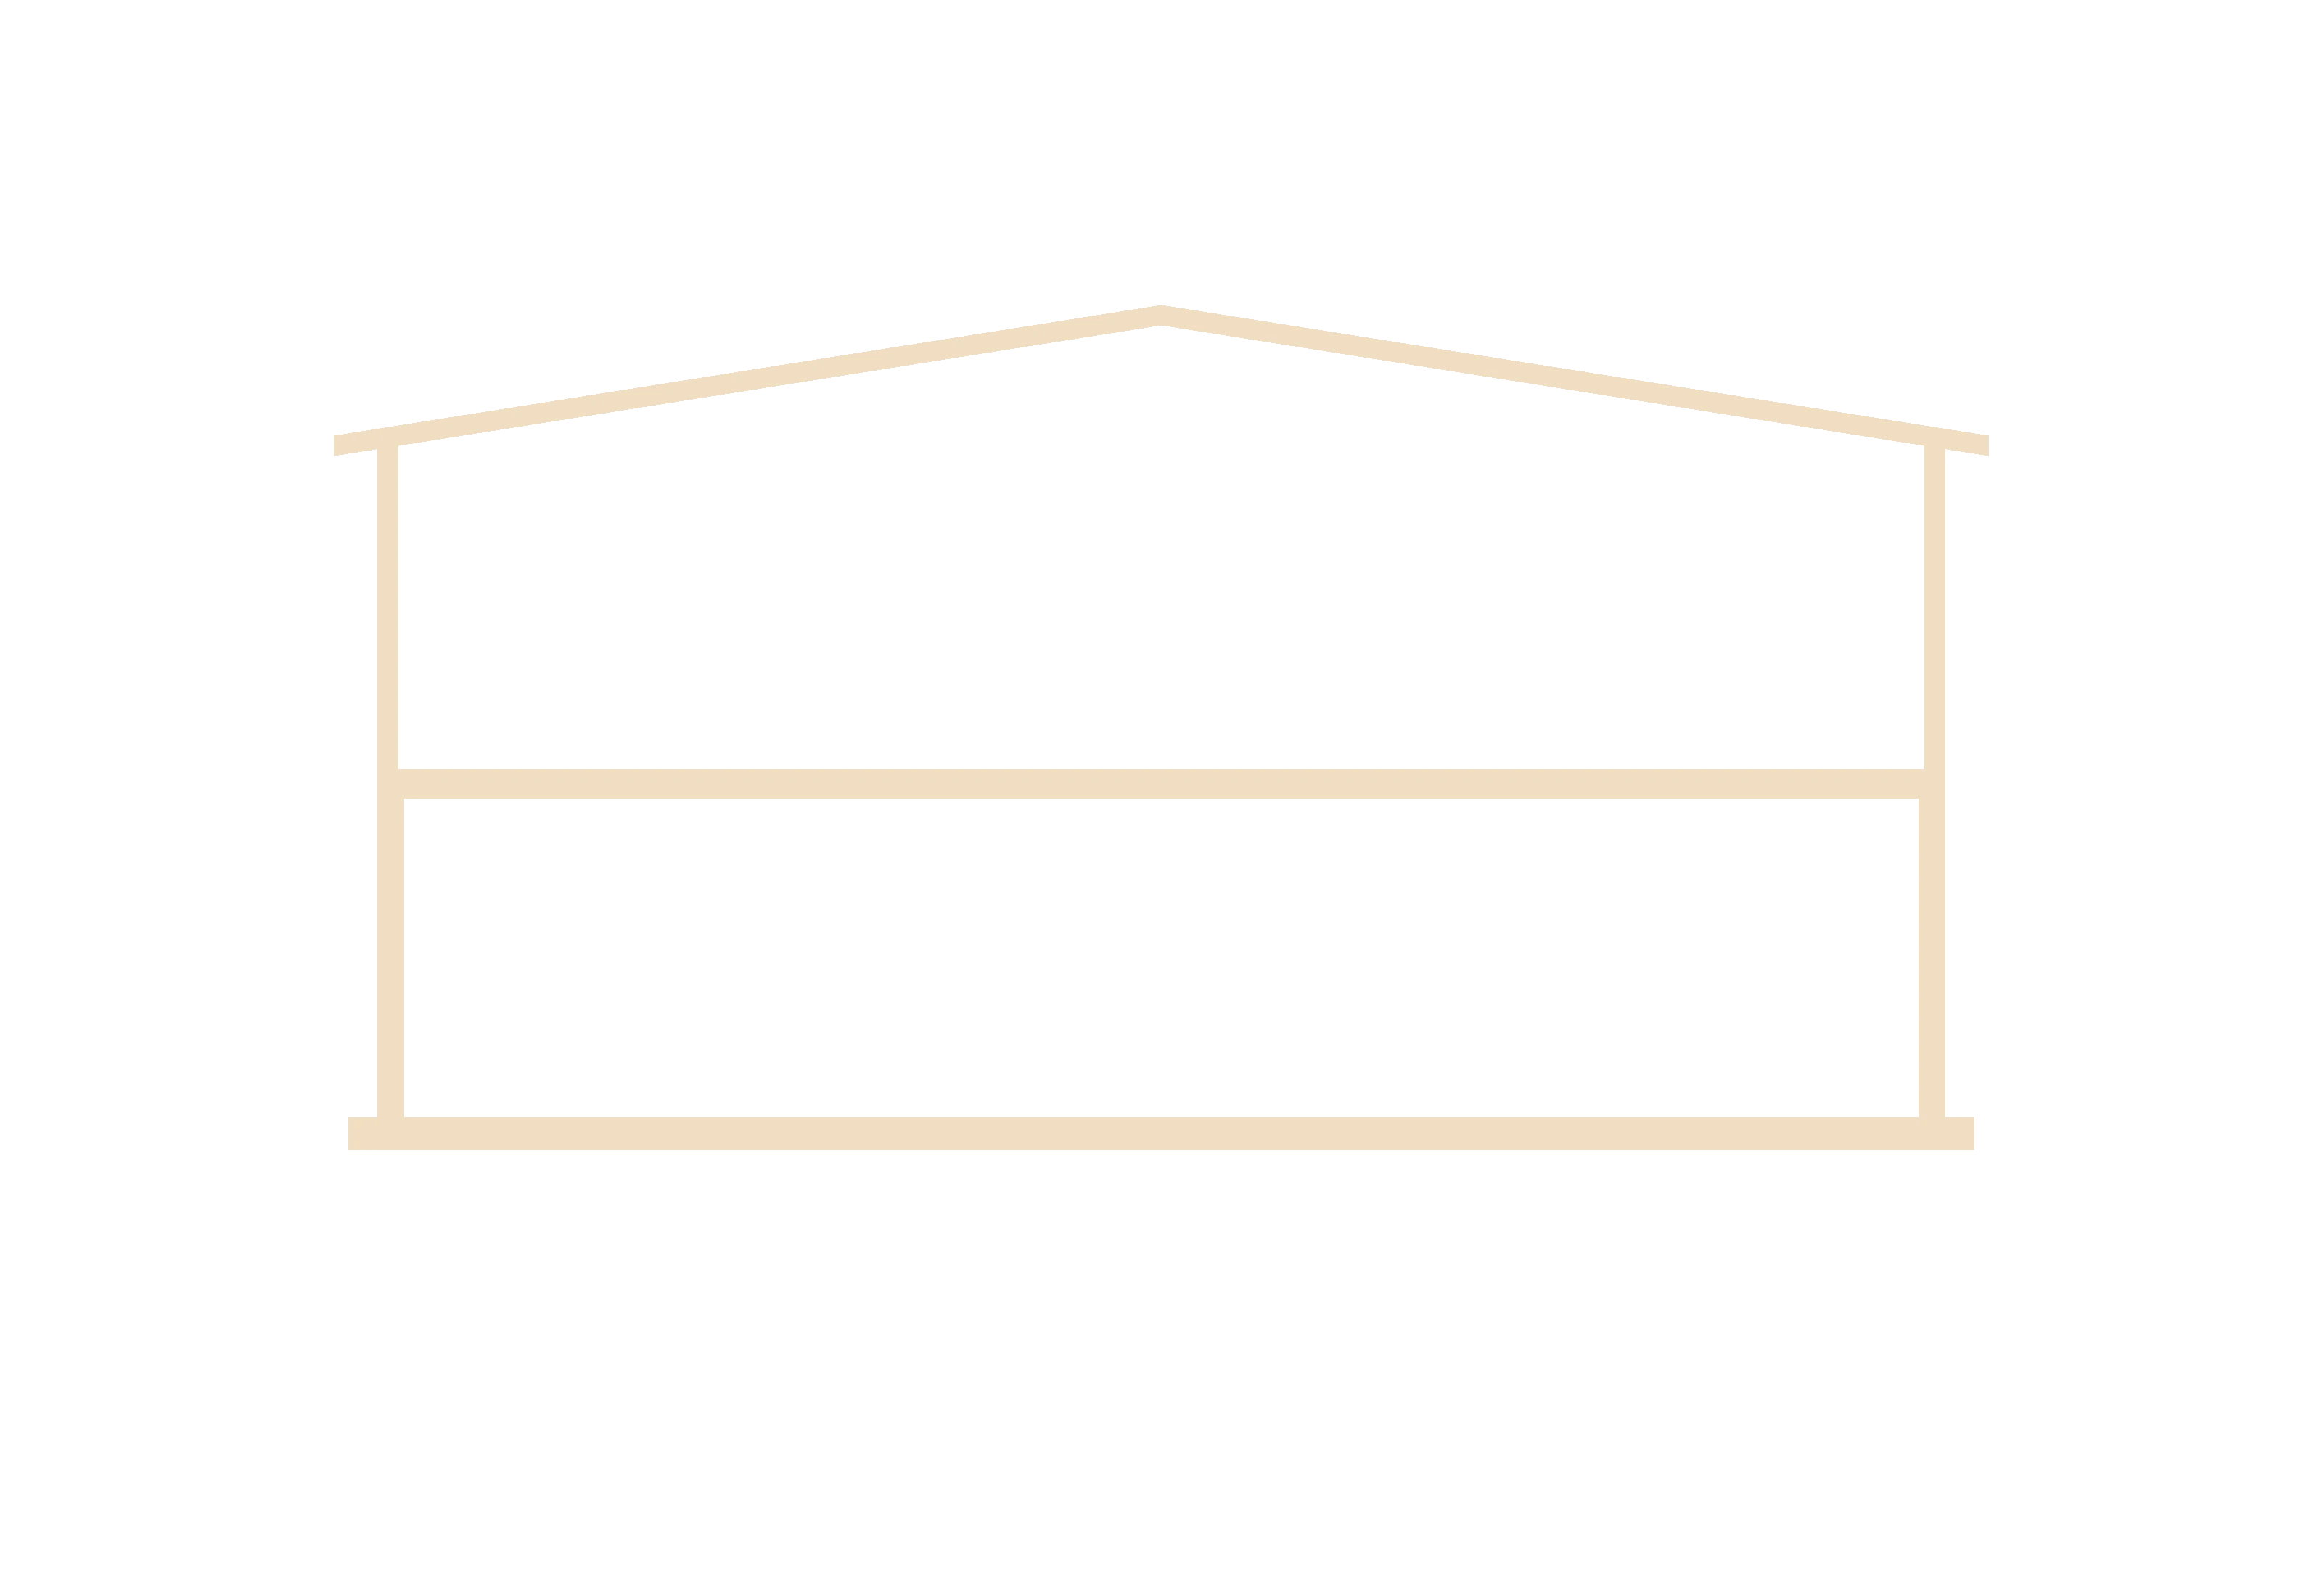
Section A–A, step 1
Section A–A, step 2
Section A–A, step 3
Section A–A, step 4
Section A–A, step 5

A-102 — Ground floor plan · 1:200

A-301 — Section A–A · 1:100

Step 01 — Grid and axes

Step 02 — Walls and structure

Step 03 — Openings and finishes

Step 04 — Rooms and labels

Step 05 — Dimensions and title block

(A-095) In numbers

Measured after one year of use

Sheet 04 / 06

m² reused warehouse

of shelving

embodied carbon vs. new build

new opening in the façade

(A-095) Materials

Hover to inspect

Sheet 04 / 06

Four materials, chosen to weather.

Hover a material to bring its specimen forward. Every surface was sampled on site for a full winter before it was specified.

M-02

European oak

Reading hall lining · 22 mm slats, soap-finished

→

M-01

Board-marked concrete

Plinth and archive · 50% GGBS cement

→

M-04

Lime plaster

Upper walls · Hand-trowelled, breathable

→

M-05

Low-iron glass

Clerestory · Triple-glazed, 40 m run

→

European oak sample

Specimen 01 / 04

M-02 — Reading hall lining

European oak

Board-marked concrete sample

Specimen 02 / 04

M-01 — Plinth and archive

Board-marked concrete

Lime plaster sample

Specimen 03 / 04

M-04 — Upper walls

Lime plaster

Low-iron glass sample

Specimen 04 / 04

M-05 — Clerestory

Low-iron glass

M-02

European oak

→

M-01

Board-marked concrete

→

M-04

Lime plaster

→

M-05

Low-iron glass

→

European oak sample

Specimen 01 / 04

M-02 — Reading hall lining

European oak

Board-marked concrete sample

Specimen 02 / 04

M-01 — Plinth and archive

Board-marked concrete

Lime plaster sample

Specimen 03 / 04

M-04 — Upper walls

Lime plaster

Low-iron glass sample

Specimen 04 / 04

M-05 — Clerestory

Low-iron glass

(A-095) Client note

Bergen Municipality

Sheet 05 / 06

“Researchers now ask to work here. Before, they asked us to post the files.”

Eirik Vaage

City Archivist, Bergen

(A-095) Credits

Team and collaborators

Sheet 06 / 06

Architect

Hallform Architects

Partner in charge

Ida Kjær

Structural engineer

Søe & Kirk Engineers

Services

Nord MEP

Landscape

Field Office

Lighting

Lumen Atelier

Contractor

Brink Byg

Photography

J. Lindqvist

(A-095) Next sheet

Continue the register

From the register

Up next — A-088

Vik School Library

Oslo, NO

Completed 2021

HALLFORM

Sitemap

Studios

Newsletter

Nørrebrogade 18, 2200 Copenhagen. Also in Oslo and Lisbon.

Four letters a year: new buildings, drawings and the odd site visit.

Your email

Subscribe →

Project

© 2026 Hallform Architects

Sheet

A-12 of 12 · Scale 1:1

Return

Back to top ↑

Create a free website with Framer, the website builder loved by startups, designers and agencies.