
Completed 2025
Hallen Library
A public library cut into a sloping site, its timber reading hall stepping down toward the harbour.
Location
Aarhus, DK
Sector
Year
2025
Client
City of Aarhus
Area
4 200 m² GFA
Budget
€18.4m
Programme
Library, café, archive
Photography
J. Lindqvist

(A-104) Overview
Sheet 01 / 06
01.1 — Brief
Competition
1st prize, 2021
Design
2021 — 2022
On site
2023 — 2025
Opened
May 2025
A library that steps down the hill, so every reading room faces the water.
The site falls eleven metres from the old town to the harbour. Instead of levelling it, we let the building follow the slope: four timber terraces, each a little lower and a little quieter than the last.
A board-marked concrete plinth holds the archive and plant; above it, an oak-lined hall gathers daylight from a single long clerestory. The result is a public room that feels like a hillside.
(A-104) Gallery
Sheet 02 / 06

Fig. 01 — Reading hall at dusk, looking west

Fig. 02 — Skylight above the main stair

Fig. 03 — Terraced stacks, level 2
(A-104) Drawings
Sheet 03 / 06


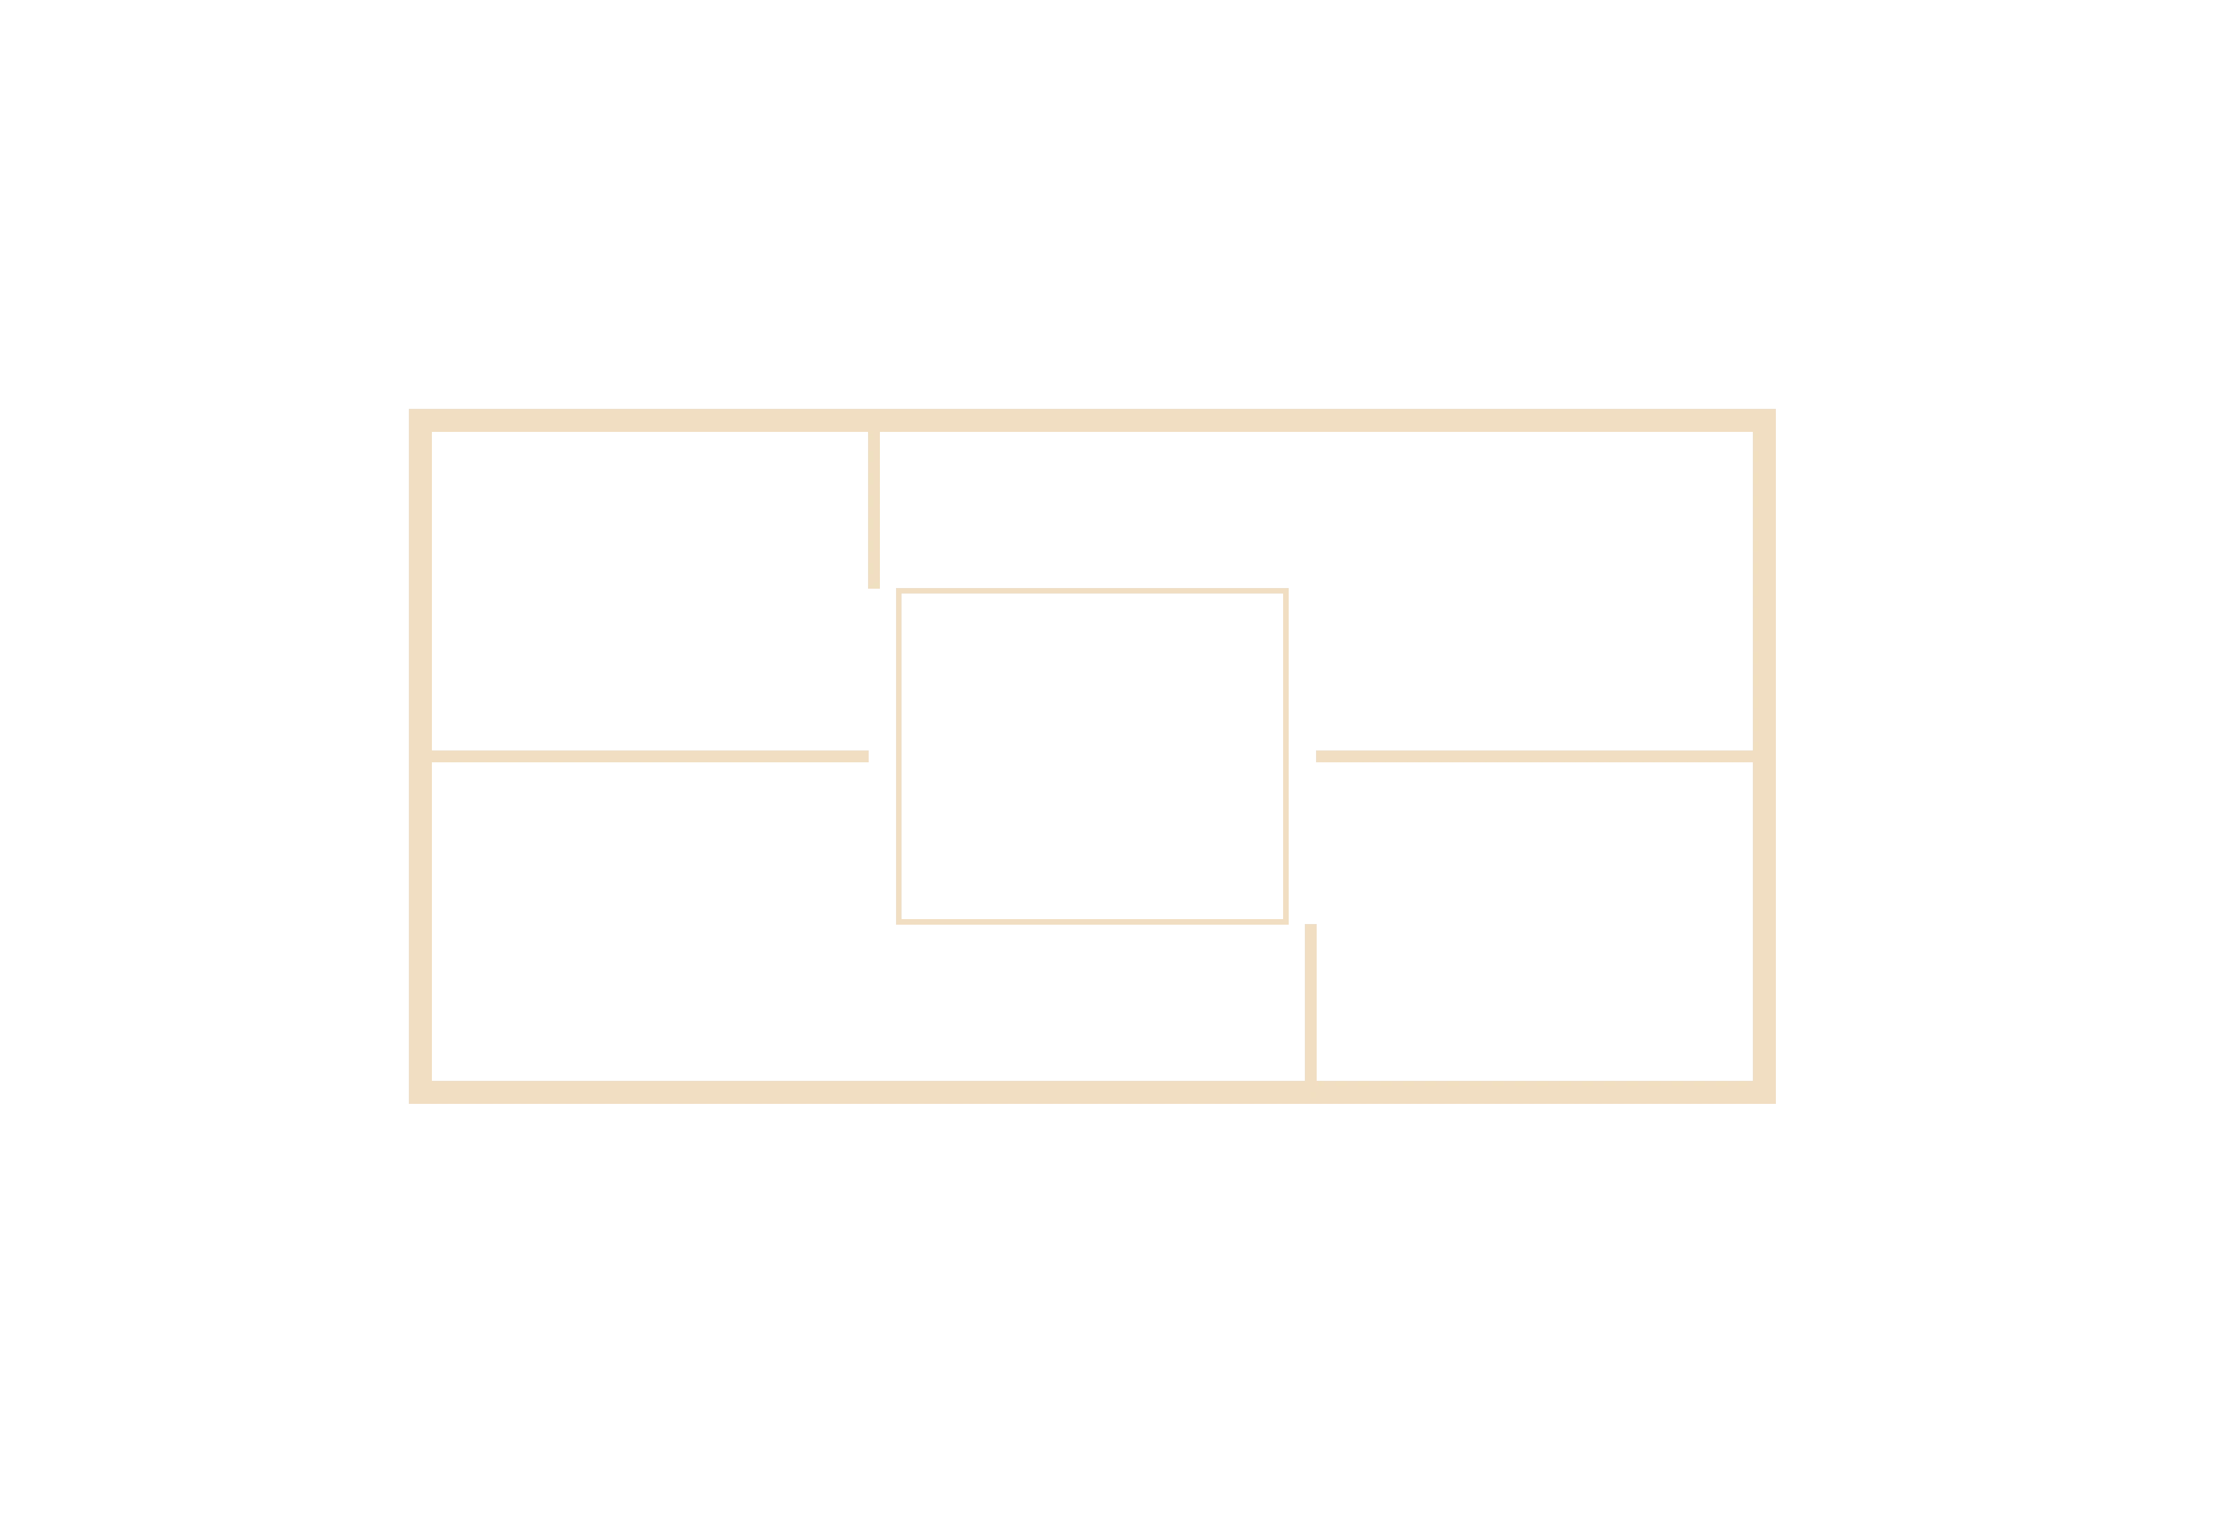
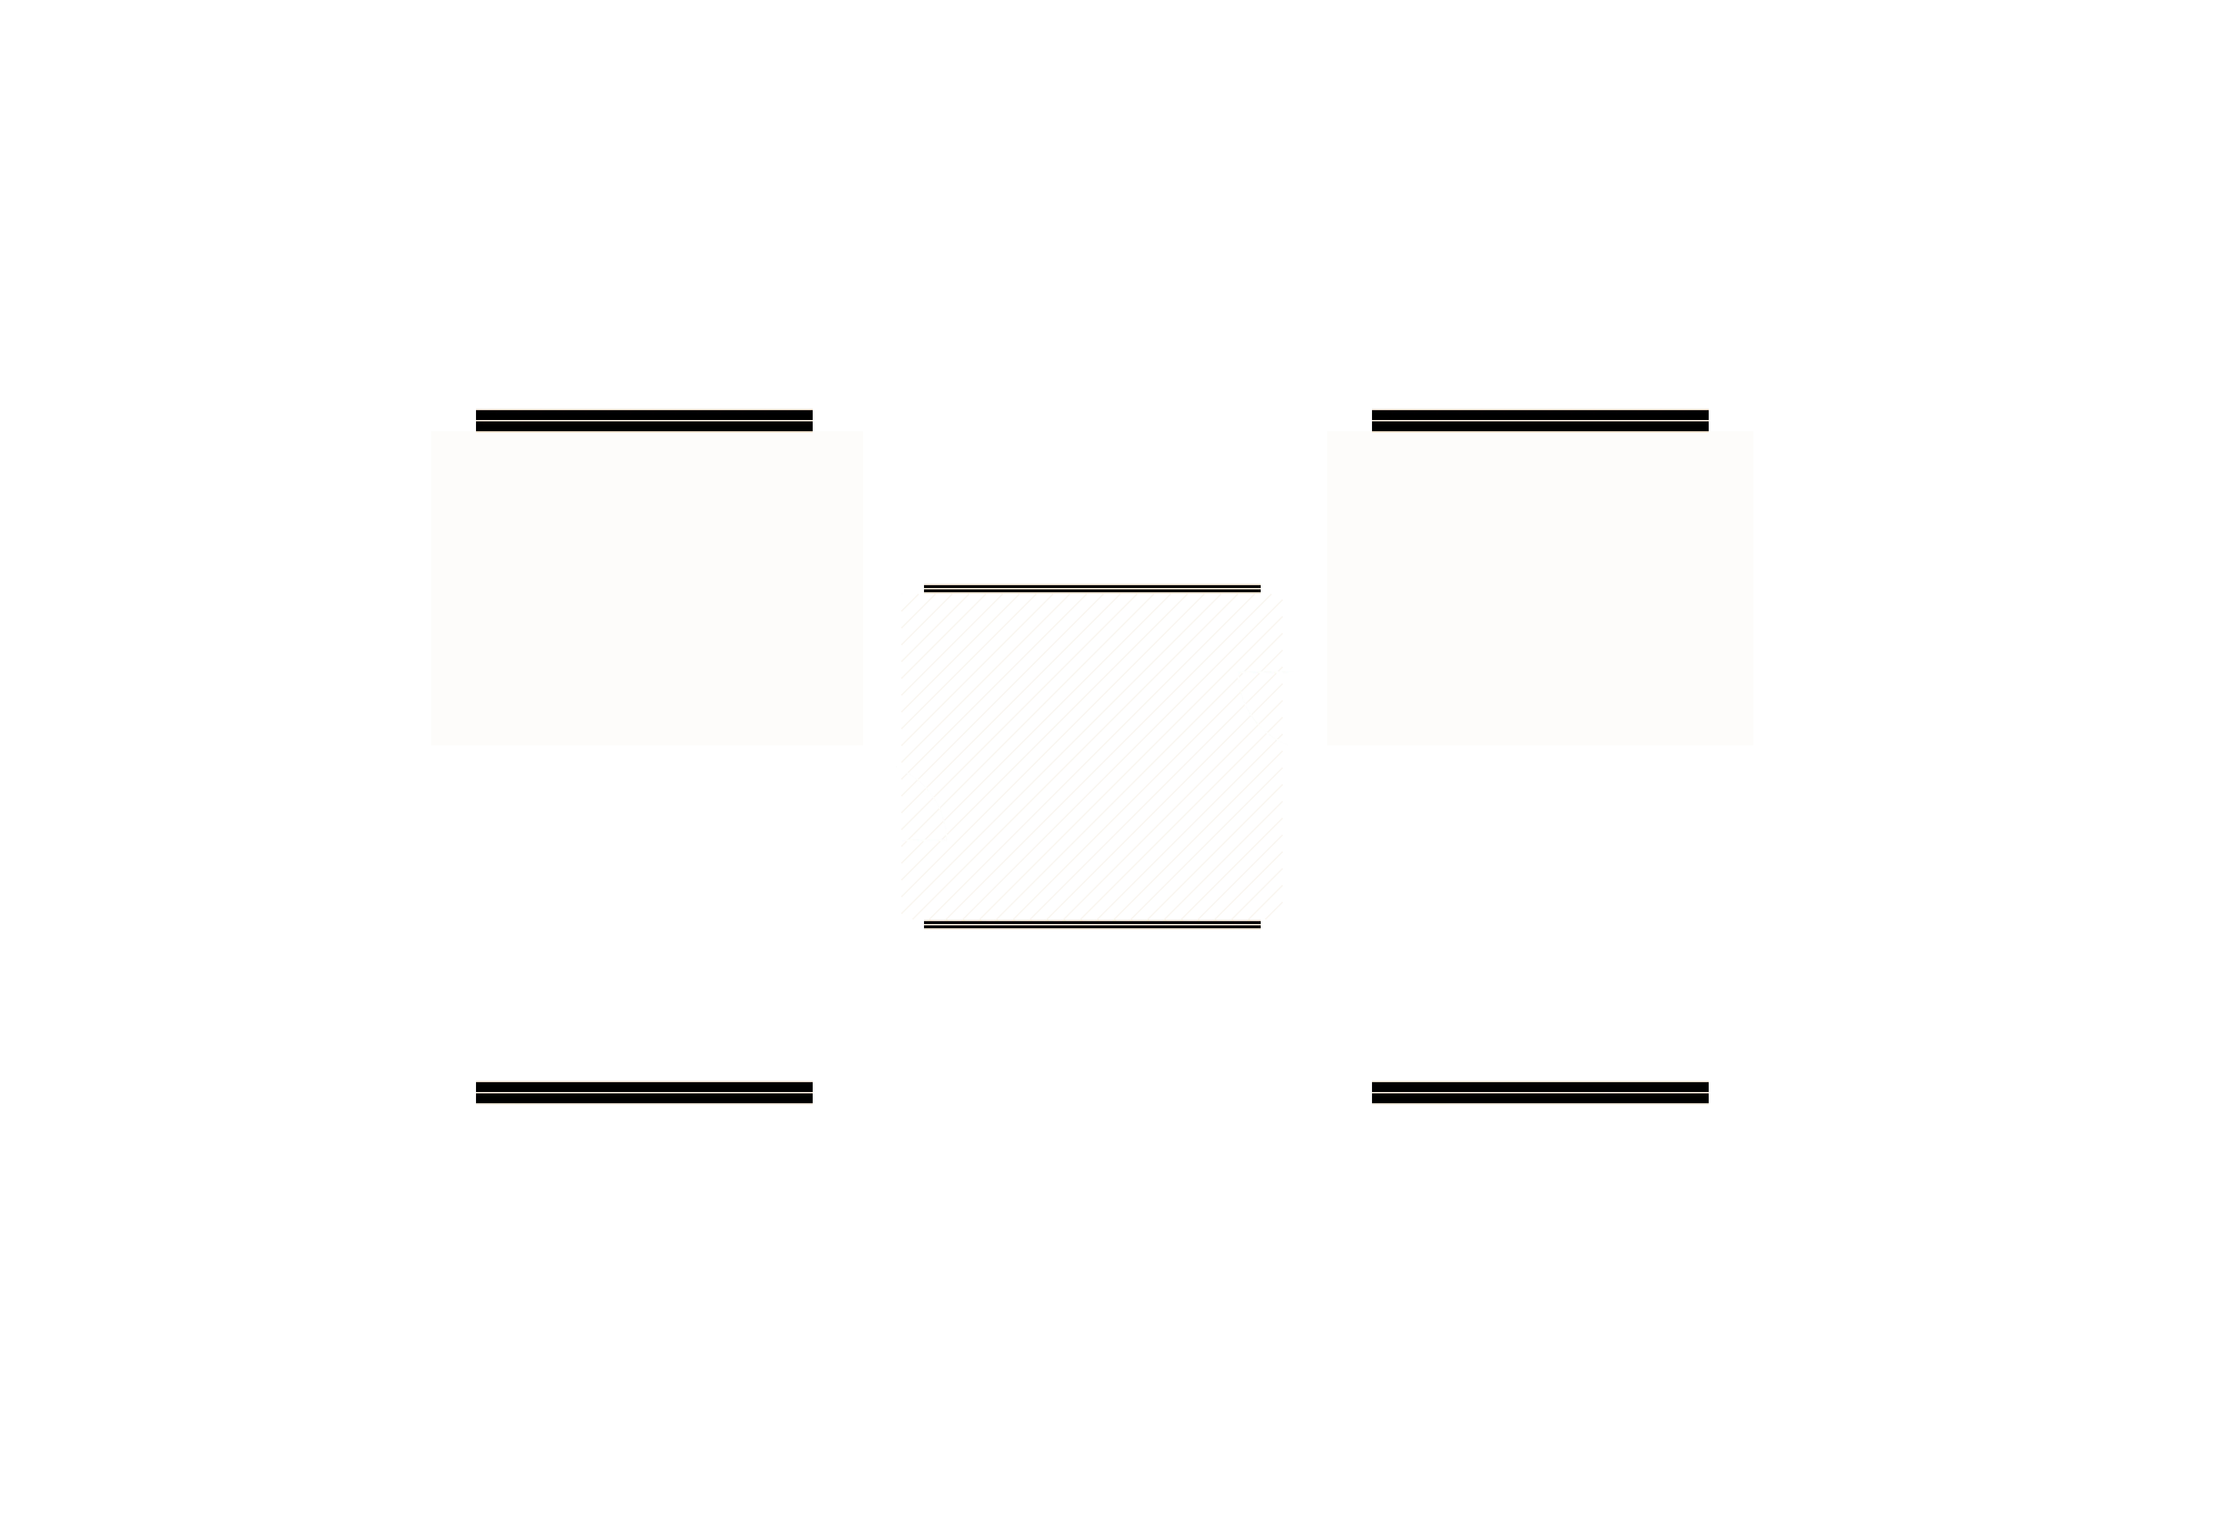






A-102 — Ground floor plan · 1:200
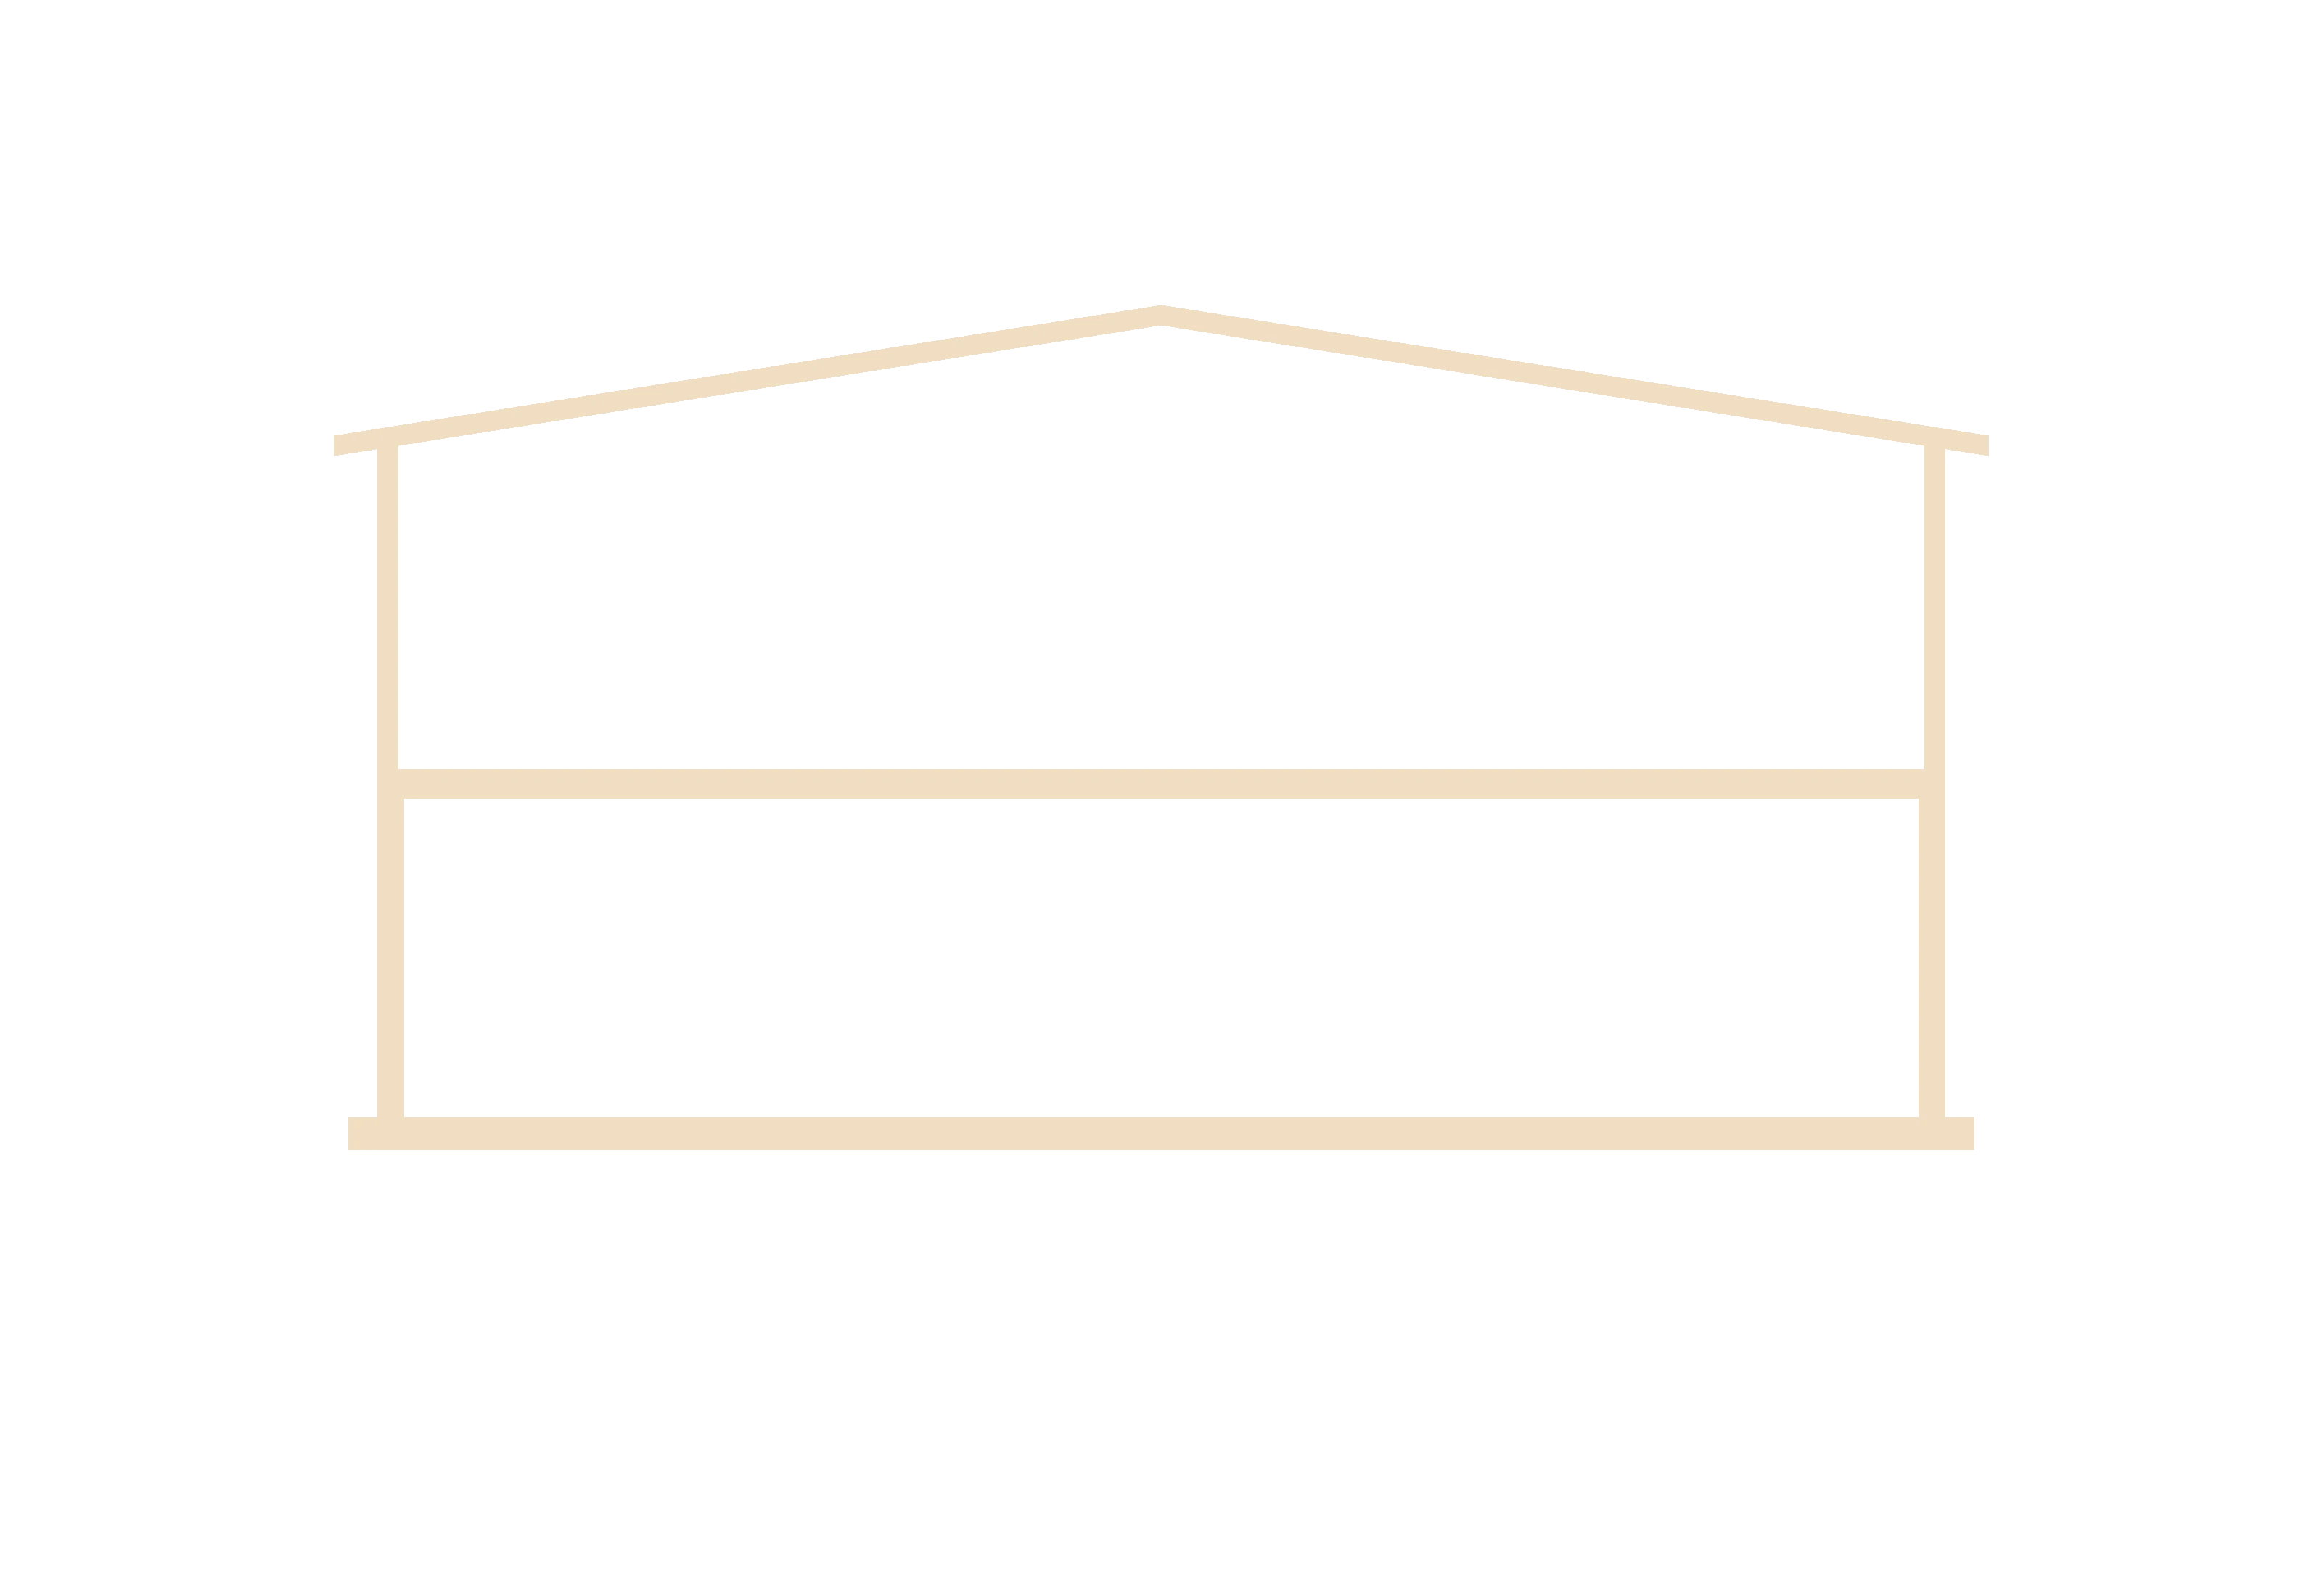
A-301 — Section A–A · 1:100
Step 01 — Grid and axes
Step 02 — Walls and structure
Step 03 — Openings and finishes
Step 04 — Rooms and labels
Step 05 — Dimensions and title block
(A-104) In numbers
Sheet 04 / 06
m² gross floor area
months on site
embodied carbon vs. baseline
reading seats
(A-104) Materials
Sheet 04 / 06
Four materials, chosen to weather.
Hover a material to bring its specimen forward. Every surface was sampled on site for a full winter before it was specified.


(A-104) Client note
Sheet 05 / 06
“People arrive for a book and stay for the view. Visits doubled in the first year, and the reading hall is full every evening.”
Mette Holst
Head of Libraries, City of Aarhus
(A-104) Credits
Sheet 06 / 06
Architect
Hallform Architects
Partner in charge
Ida Kjær
Structural engineer
Søe & Kirk Engineers
Services
Nord MEP
Landscape
Field Office
Lighting
Lumen Atelier
Contractor
Brink Byg
Photography
J. Lindqvist
(A-104) Next sheet
From the register
Up next — A-117
Skog Cabin
Telemark, NO
On site

HALLFORM
Newsletter
Nørrebrogade 18, 2200 Copenhagen. Also in Oslo and Lisbon.
Four letters a year: new buildings, drawings and the odd site visit.
Your email
Subscribe →