(Index)

Hallen Library reading hall

Featured — Hallen Library, Aarhus

Nørrebrogade 18, Copenhagen hello@hallform.studio

HALLFORM

Menu

(Index)

Hallen Library reading hall

Featured — Hallen Library, Aarhus

Nørrebrogade 18, Copenhagen hello@hallform.studio

HALLFORM

Menu

Timber-lined reading hall of Hallen Library with a diagonal oak wall

On site

Skog Cabin

A low timber cabin on a forest clearing, raised on a walkway so the meadow can grow right up to the windows.

Location

Telemark, NO

Year

2026

Client

Private

Area

140 m²

Budget

€1.1m

Programme

Cabin, sauna, boathouse

Photography

J. Lindqvist

(A-117) Overview

The brief and the idea

Sheet 01 / 06

01.1 — Brief

Competition

Direct commission, 2023

Design

2023 — 2024

On site

2025 — 2026

Opened

Autumn 2026

A cabin that touches the ground in only nine places.

The clearing floods every spring, so the cabin stands on nine steel feet and a raised timber walkway. The meadow stays wild underneath and the water moves where it always has.

Inside, one long room runs from the stove to the lake window. Bedrooms are small and quiet; everything else is shared, warm and lined in local spruce.

(A-117) Gallery

Photographs, 2026

Sheet 02 / 06

Library interior with floor-to-ceiling bookshelves and a tall window

Fig. 01 — The walkway at the clearing edge

Curved timber skylight over the stair

Fig. 02 — First light on the lake side

Curved bookshelves following the terraces

Fig. 03 — The long room, spruce lining

(A-117) Drawings

Scroll to draw the building

Sheet 03 / 06

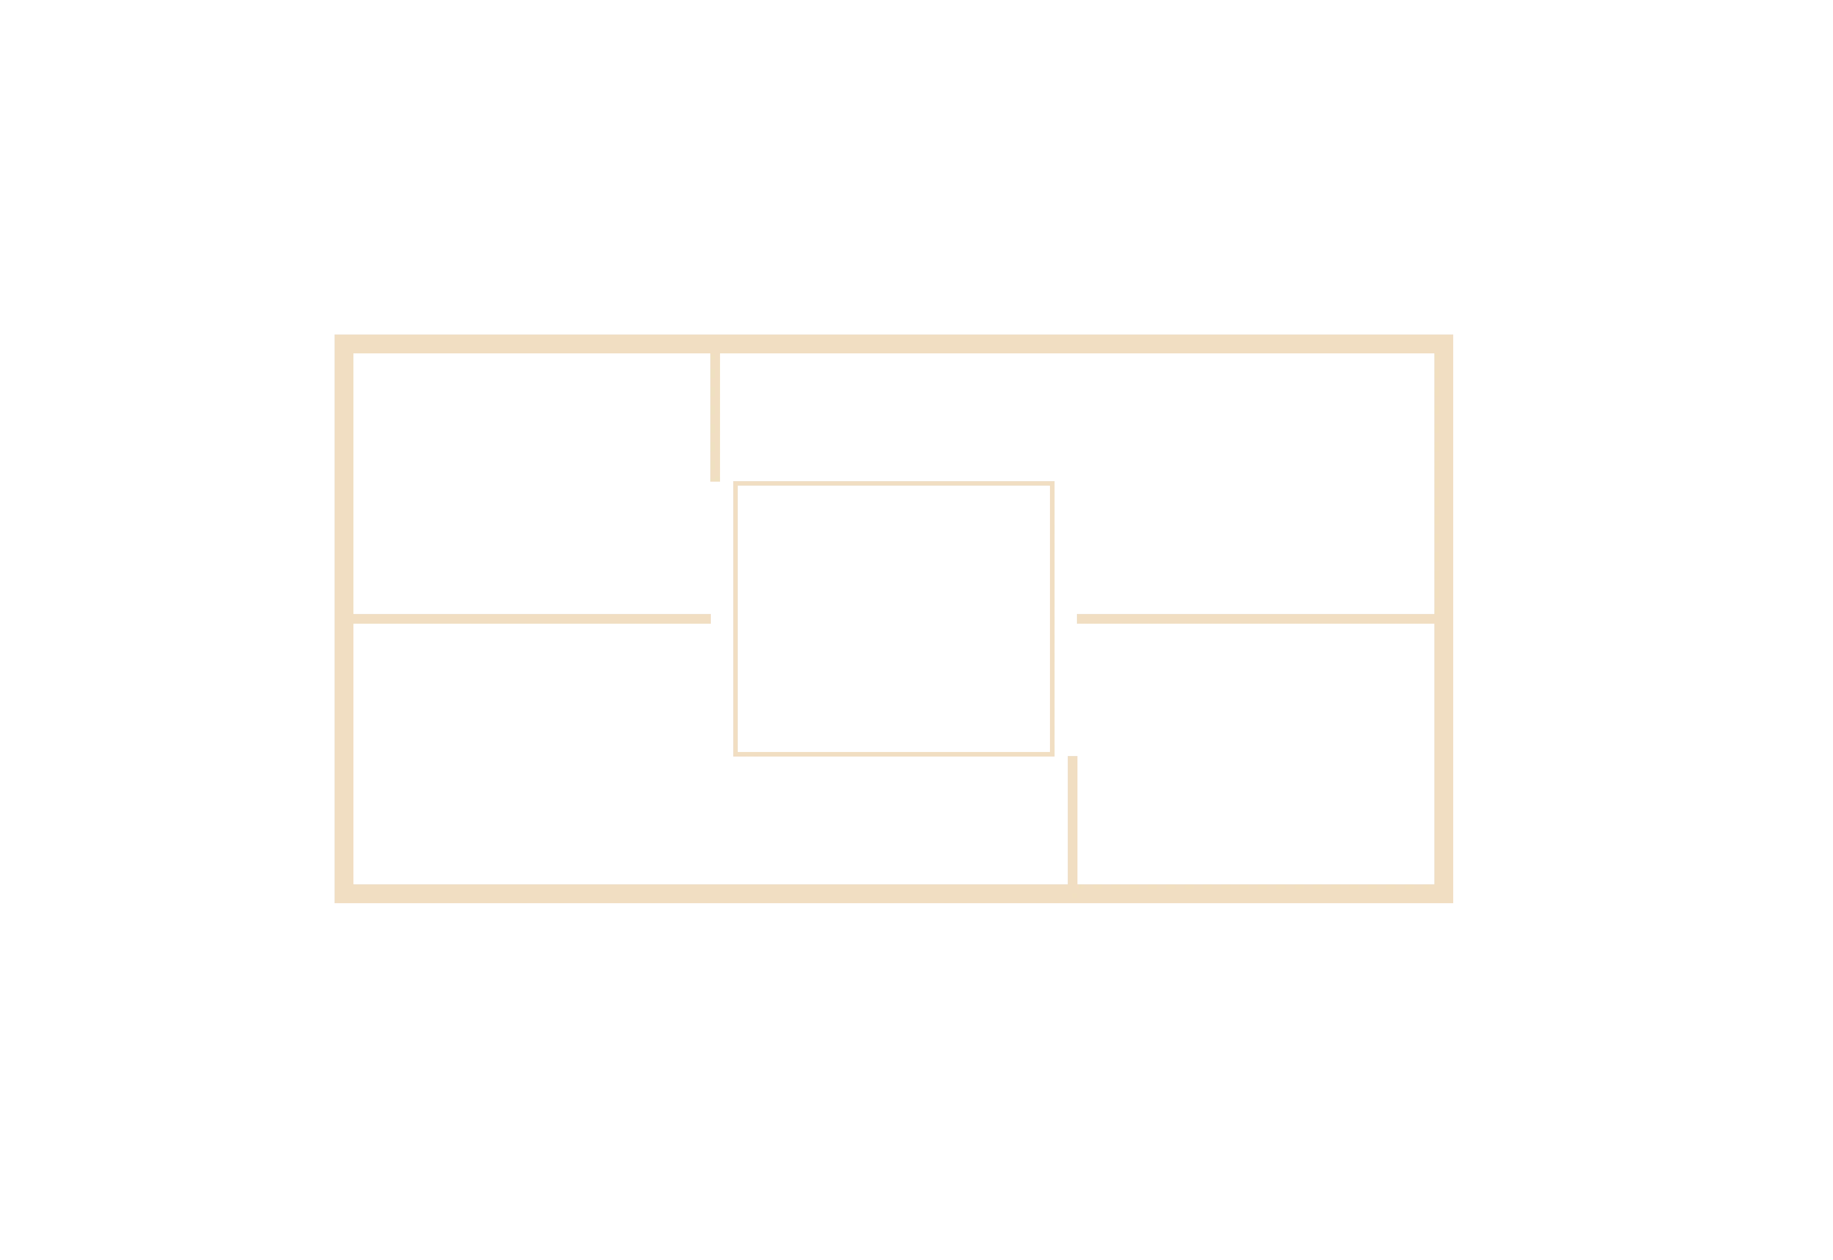
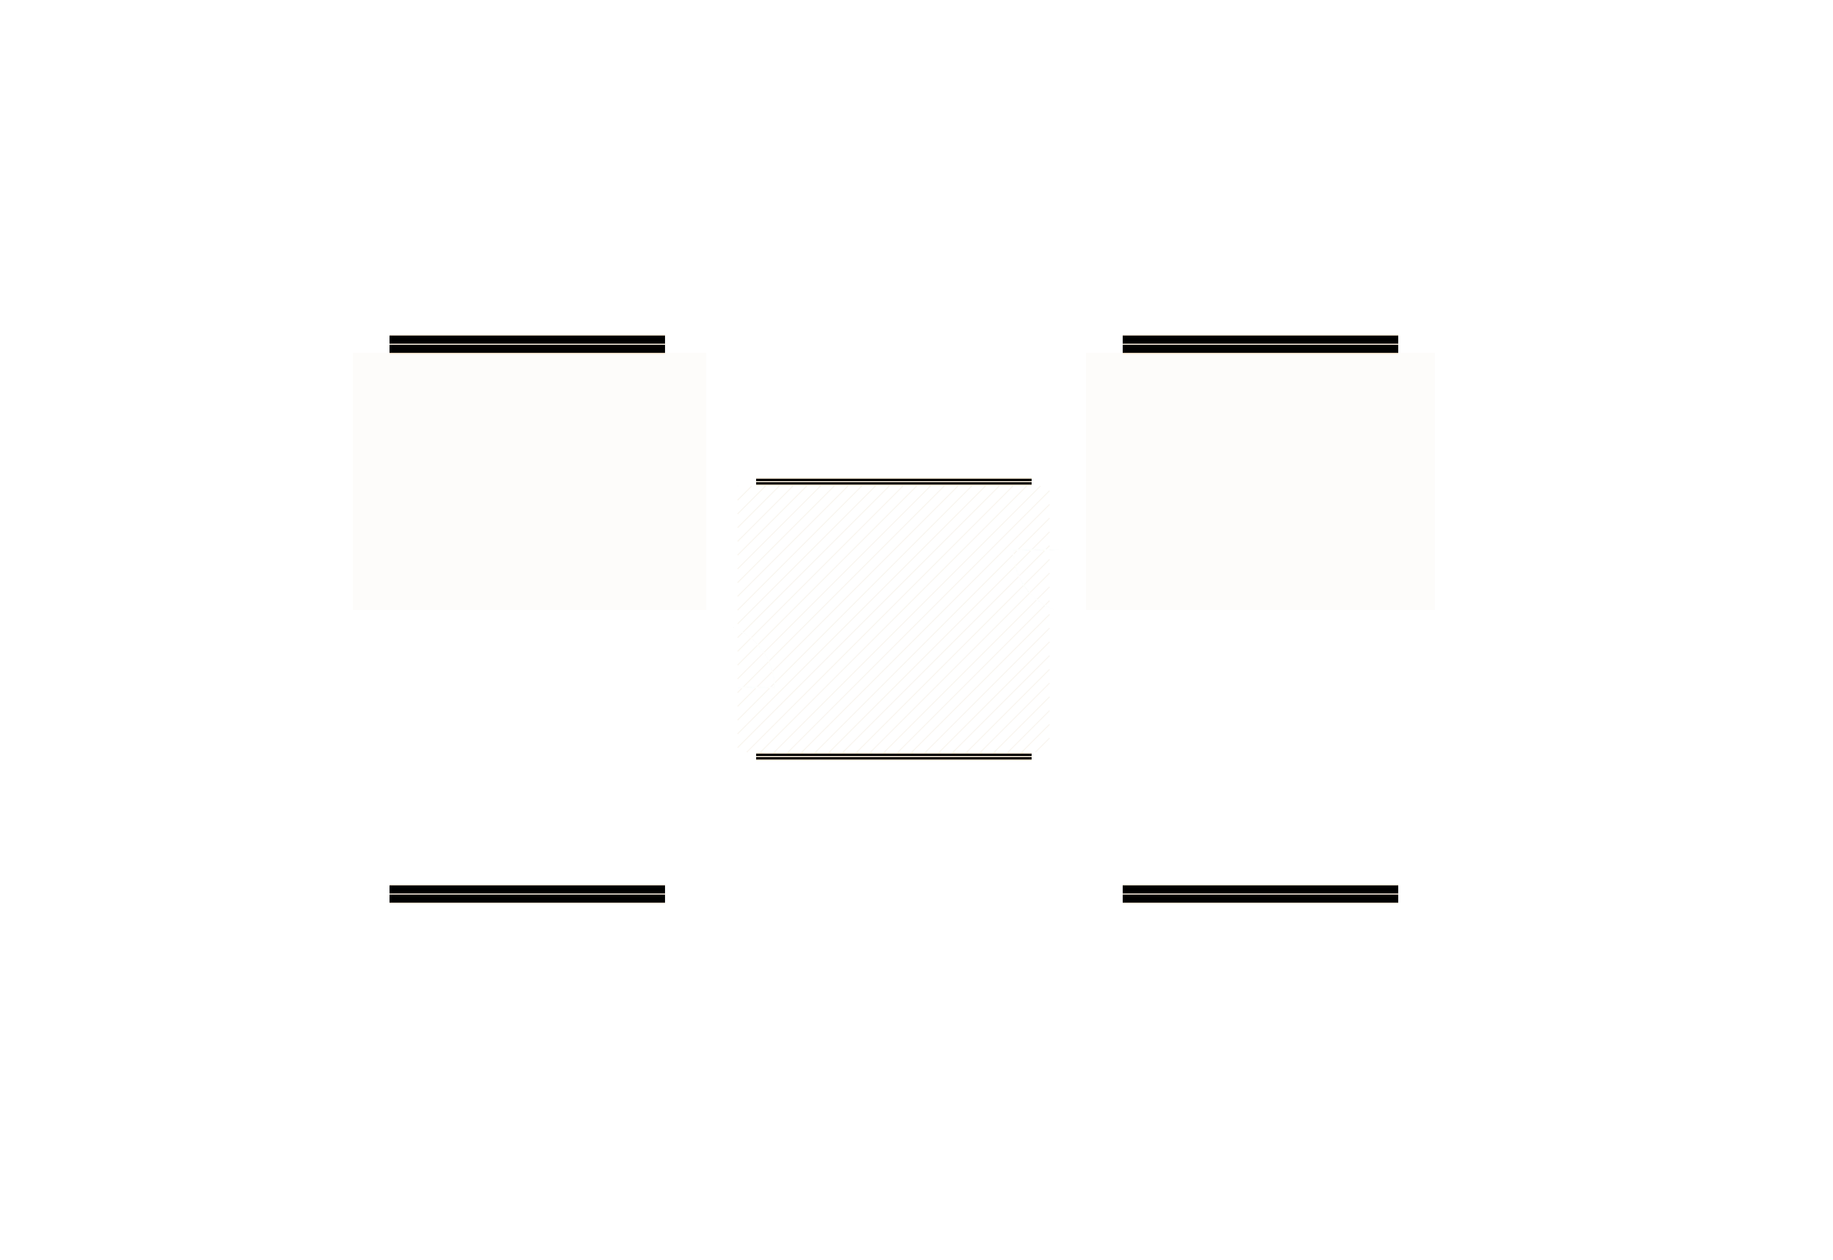
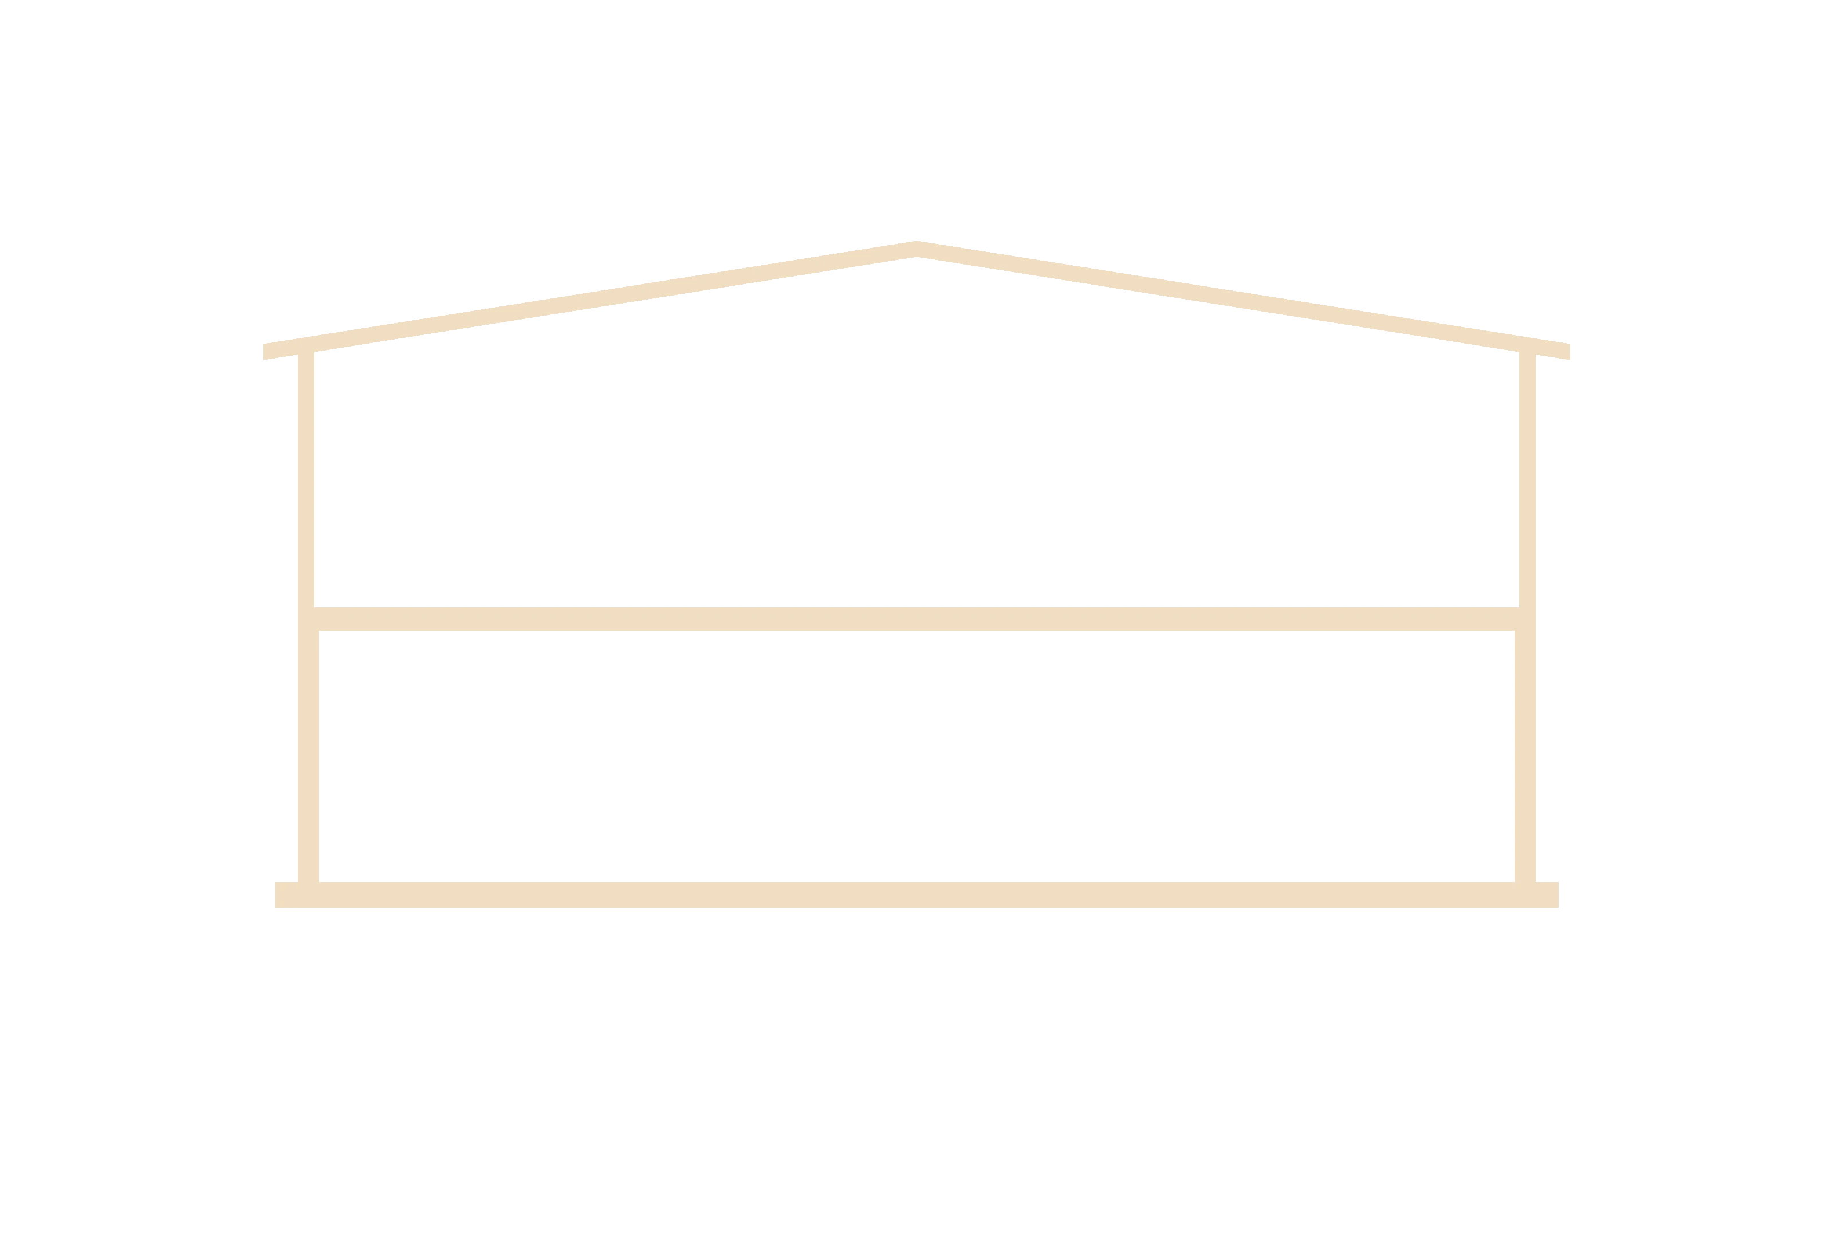
Drawing sheet
Ground floor plan, step 1
Ground floor plan, step 2
Ground floor plan, step 3
Ground floor plan, step 4
Ground floor plan, step 5
Section A–A, step 1
Section A–A, step 2
Section A–A, step 3
Section A–A, step 4
Section A–A, step 5

A-102 — Ground floor plan · 1:200

A-301 — Section A–A · 1:100

Step 01 — Grid and axes

Step 02 — Walls and structure

Step 03 — Openings and finishes

Step 04 — Rooms and labels

Step 05 — Dimensions and title block

(A-117) In numbers

Measured after one year of use

Sheet 04 / 06

m² over one level

steel feet, no slab

embodied carbon vs. baseline

trees felled

(A-117) Materials

Hover to inspect

Sheet 04 / 06

Four materials, chosen to weather.

Hover a material to bring its specimen forward. Every surface was sampled on site for a full winter before it was specified.

M-02

European oak

Reading hall lining · 22 mm slats, soap-finished

→

M-01

Board-marked concrete

Plinth and archive · 50% GGBS cement

→

M-04

Lime plaster

Upper walls · Hand-trowelled, breathable

→

M-05

Low-iron glass

Clerestory · Triple-glazed, 40 m run

→

European oak sample

Specimen 01 / 04

M-02 — Reading hall lining

European oak

Board-marked concrete sample

Specimen 02 / 04

M-01 — Plinth and archive

Board-marked concrete

Lime plaster sample

Specimen 03 / 04

M-04 — Upper walls

Lime plaster

Low-iron glass sample

Specimen 04 / 04

M-05 — Clerestory

Low-iron glass

M-02

European oak

→

M-01

Board-marked concrete

→

M-04

Lime plaster

→

M-05

Low-iron glass

→

European oak sample

Specimen 01 / 04

M-02 — Reading hall lining

European oak

Board-marked concrete sample

Specimen 02 / 04

M-01 — Plinth and archive

Board-marked concrete

Lime plaster sample

Specimen 03 / 04

M-04 — Upper walls

Lime plaster

Low-iron glass sample

Specimen 04 / 04

M-05 — Clerestory

Low-iron glass

(A-117) Client note

Private

Sheet 05 / 06

“We wanted to feel the forest from the sofa. Now we hear the lake before we see it.”

Anne & Tor Brekke

Clients

(A-117) Credits

Team and collaborators

Sheet 06 / 06

Architect

Hallform Architects

Partner in charge

Ida Kjær

Structural engineer

Søe & Kirk Engineers

Services

Nord MEP

Landscape

Field Office

Lighting

Lumen Atelier

Contractor

Brink Byg

Photography

J. Lindqvist

(A-117) Next sheet

Continue the register

From the register

Up next — A-121

Kōen Pavilion

Kyoto, JP

In design

HALLFORM

Sitemap

Studios

Newsletter

Nørrebrogade 18, 2200 Copenhagen. Also in Oslo and Lisbon.

Four letters a year: new buildings, drawings and the odd site visit.

Your email

Subscribe →

Project

© 2026 Hallform Architects

Sheet

A-12 of 12 · Scale 1:1

Return

Back to top ↑

Create a free website with Framer, the website builder loved by startups, designers and agencies.