(Index)

Hallen Library reading hall

Featured — Hallen Library, Aarhus

Nørrebrogade 18, Copenhagen hello@hallform.studio

HALLFORM

Menu

(Index)

Hallen Library reading hall

Featured — Hallen Library, Aarhus

Nørrebrogade 18, Copenhagen hello@hallform.studio

HALLFORM

Menu

Timber-lined reading hall of Hallen Library with a diagonal oak wall

Completed 2024

Estuary House

A family house on the edge of an estuary, with a deep concrete terrace that floods at the highest tides.

Location

Bergen, NO

Year

2024

Client

Private

Area

260 m²

Budget

€2.3m

Programme

House, studio, terrace

Photography

J. Lindqvist

(A-109) Overview

The brief and the idea

Sheet 01 / 06

01.1 — Brief

Competition

Direct commission, 2021

Design

2021 — 2022

On site

2022 — 2024

Opened

June 2024

A house that lets the water in, a little.

The garden floods twice a year. Rather than fight it, we raised the rooms and gave the tide a terrace to cover, with steps down to the water.

The upper floor cantilevers over the terrace so the living room looks straight down the estuary, framed by a single eight-metre window.

(A-109) Gallery

Photographs, 2024

Sheet 02 / 06

Library interior with floor-to-ceiling bookshelves and a tall window

Fig. 01 — The terrace at high tide

Curved timber skylight over the stair

Fig. 02 — Living room, west light

Curved bookshelves following the terraces

Fig. 03 — The stair to the studio

(A-109) Drawings

Scroll to draw the building

Sheet 03 / 06

Drawing sheet
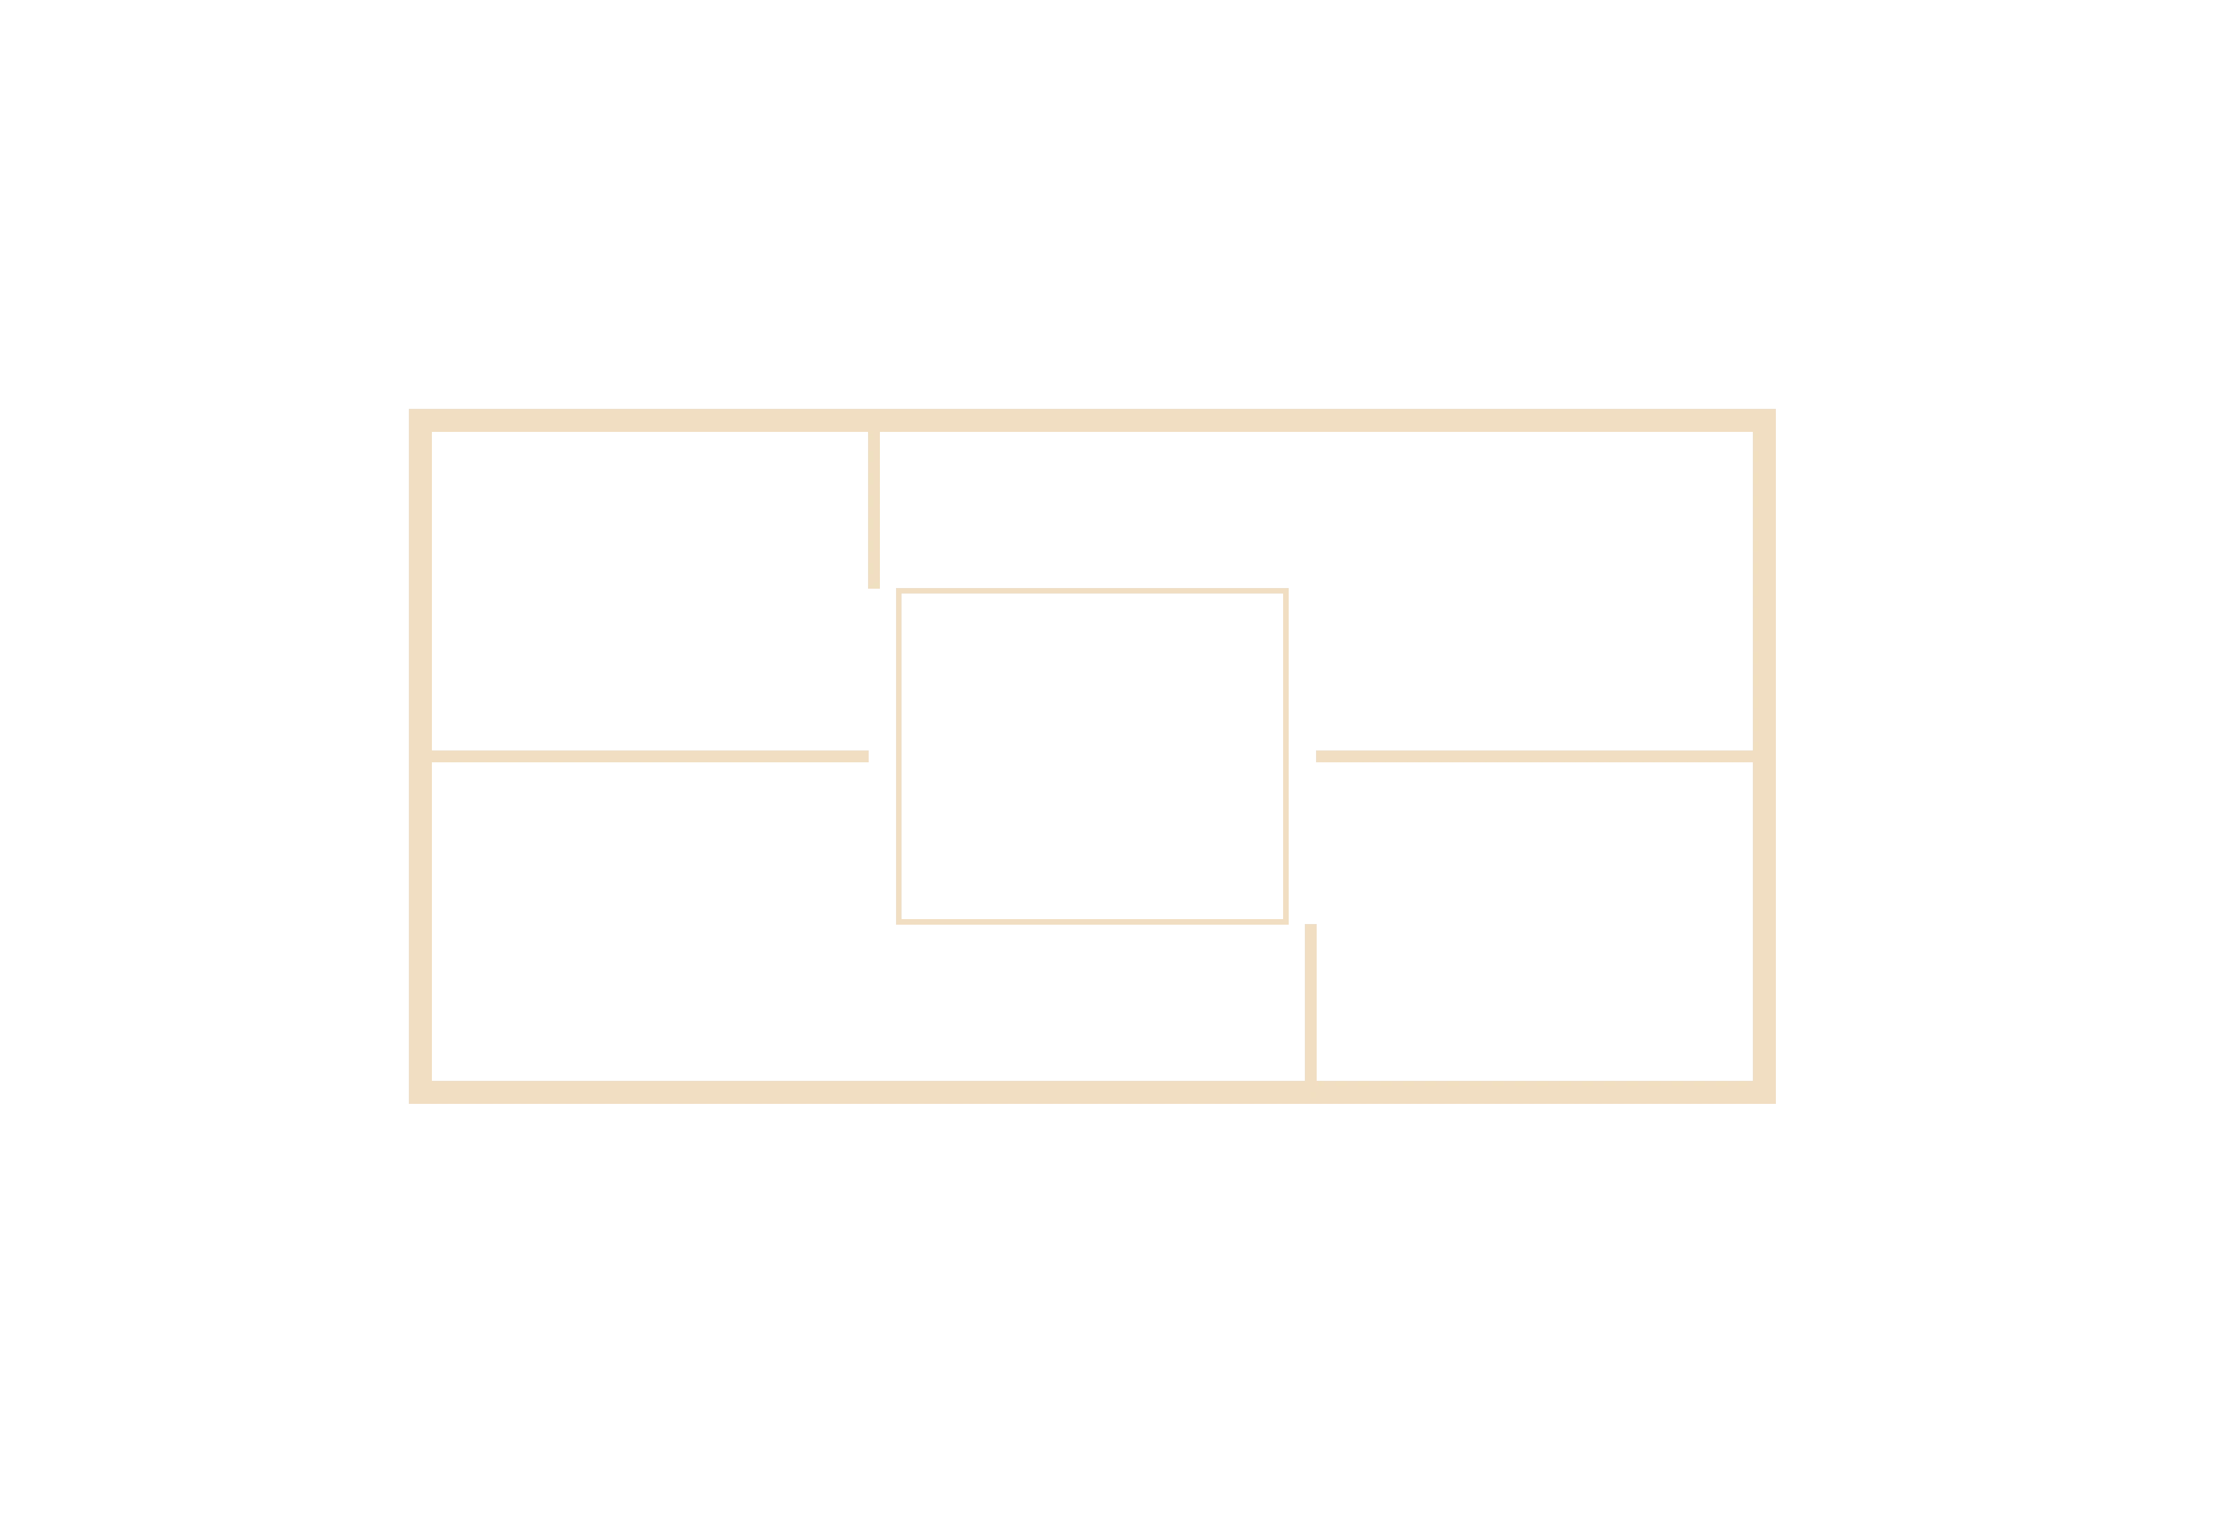
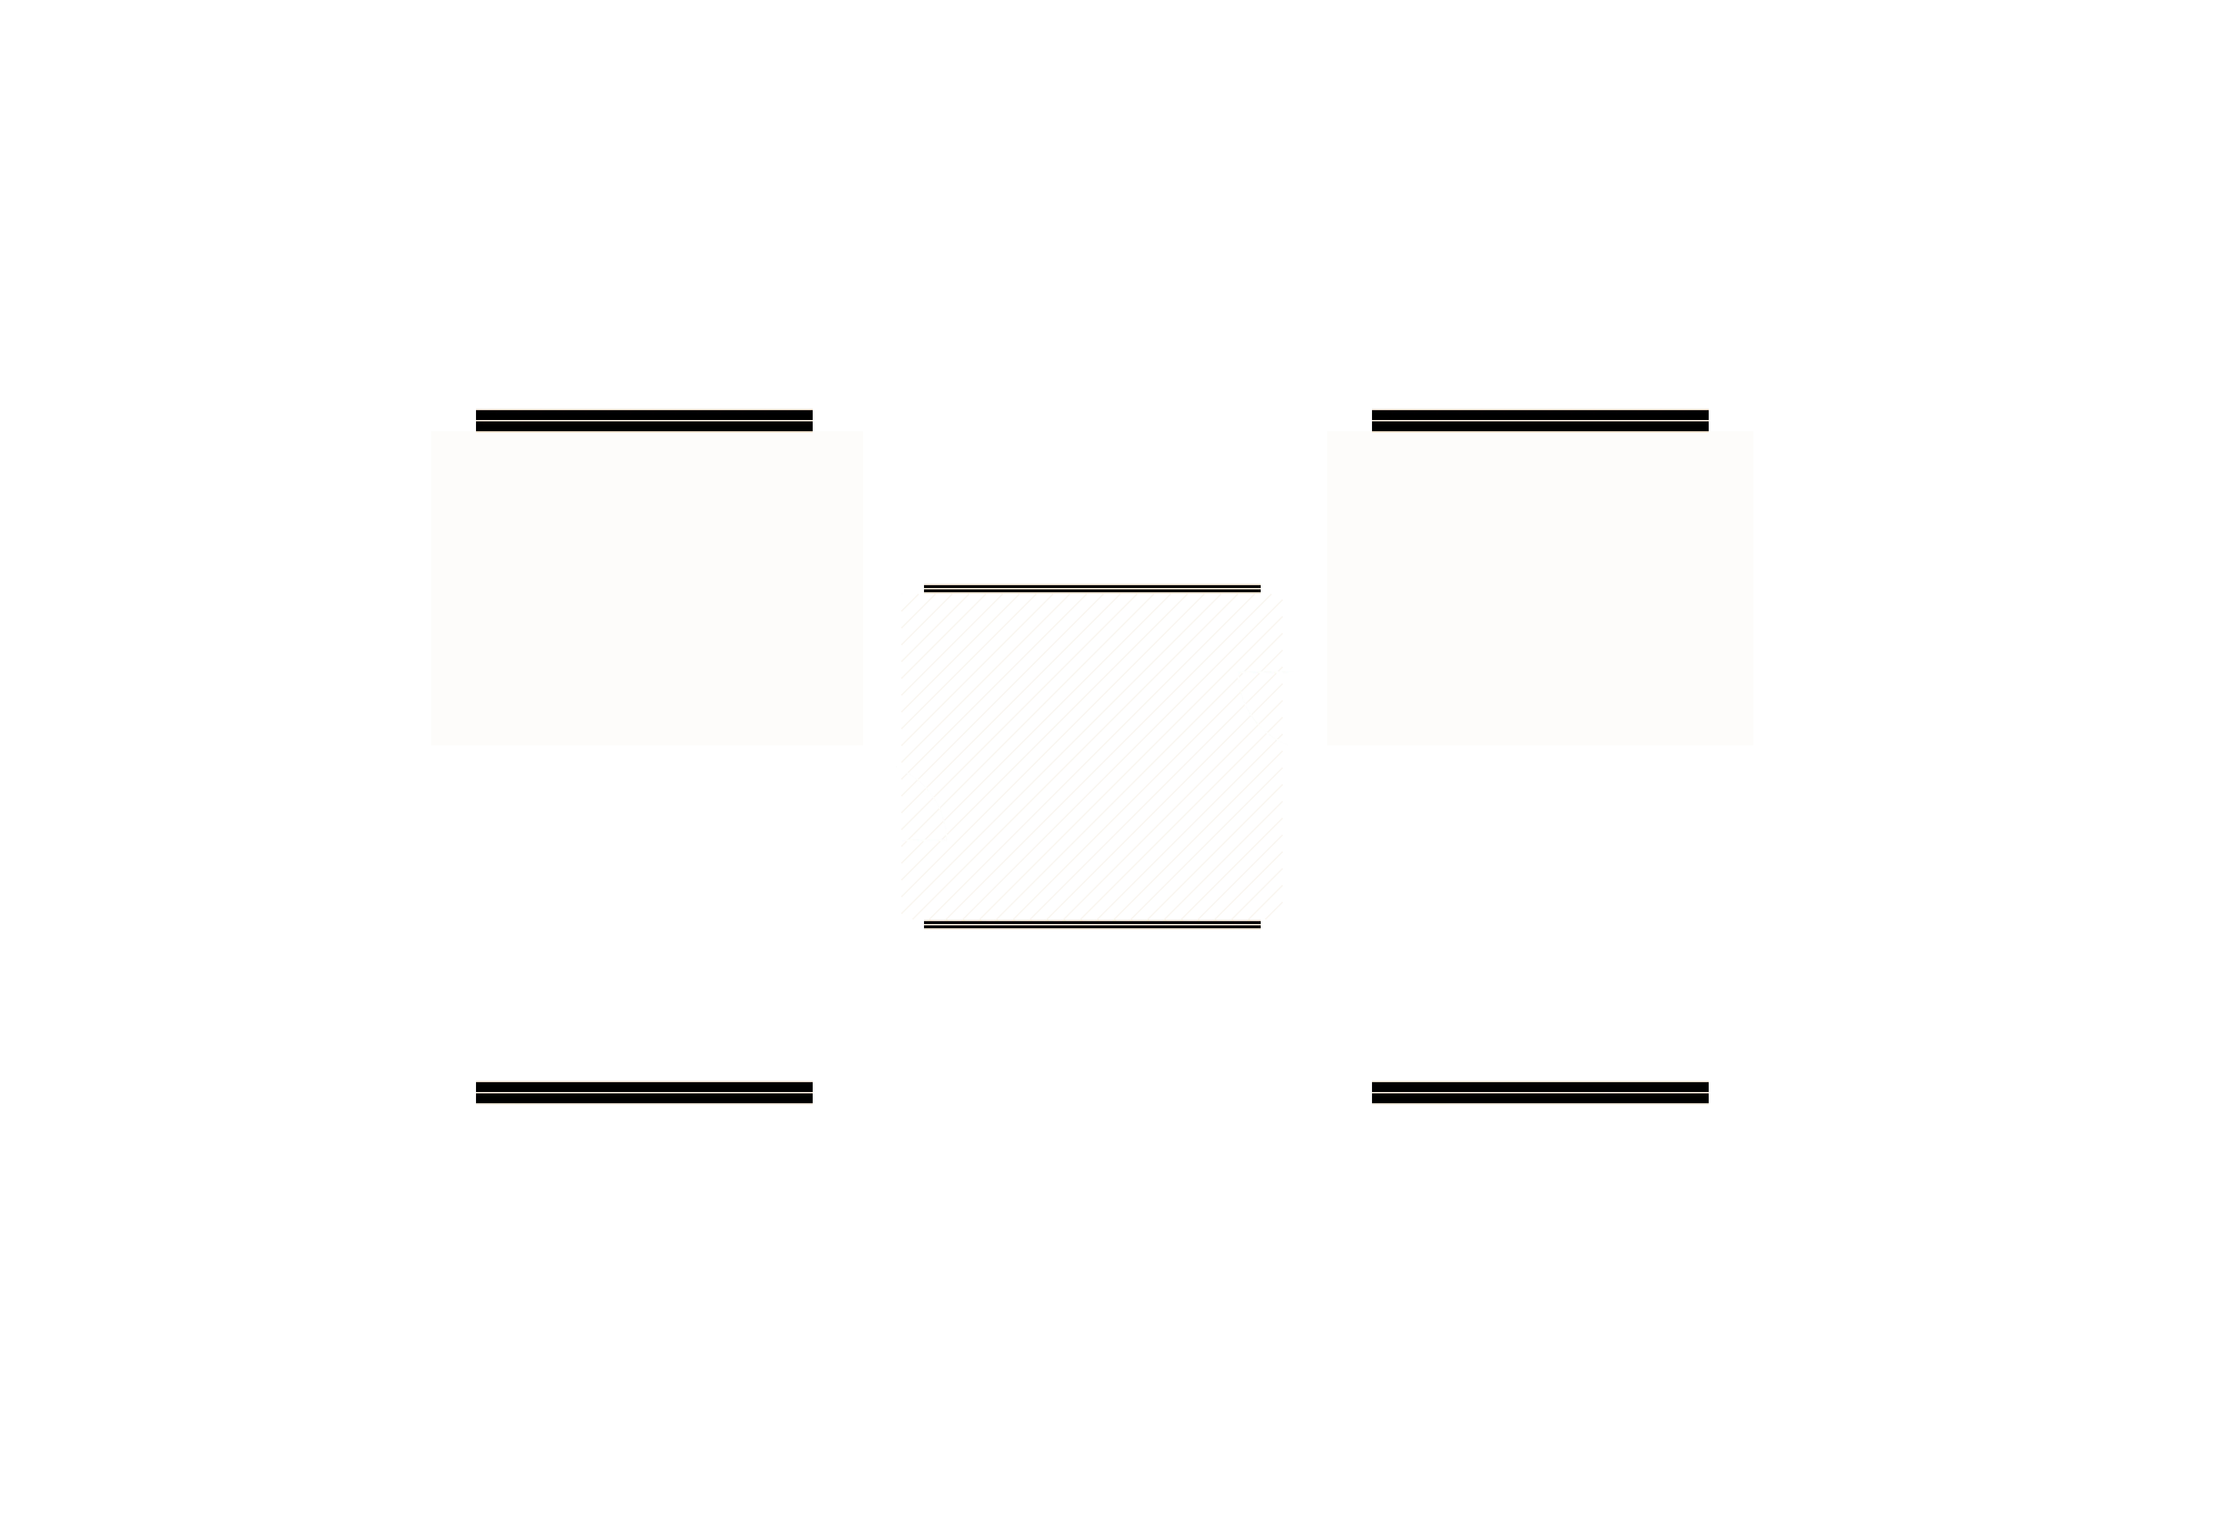
Ground floor plan, step 1
Ground floor plan, step 2
Ground floor plan, step 3
Ground floor plan, step 4
Ground floor plan, step 5
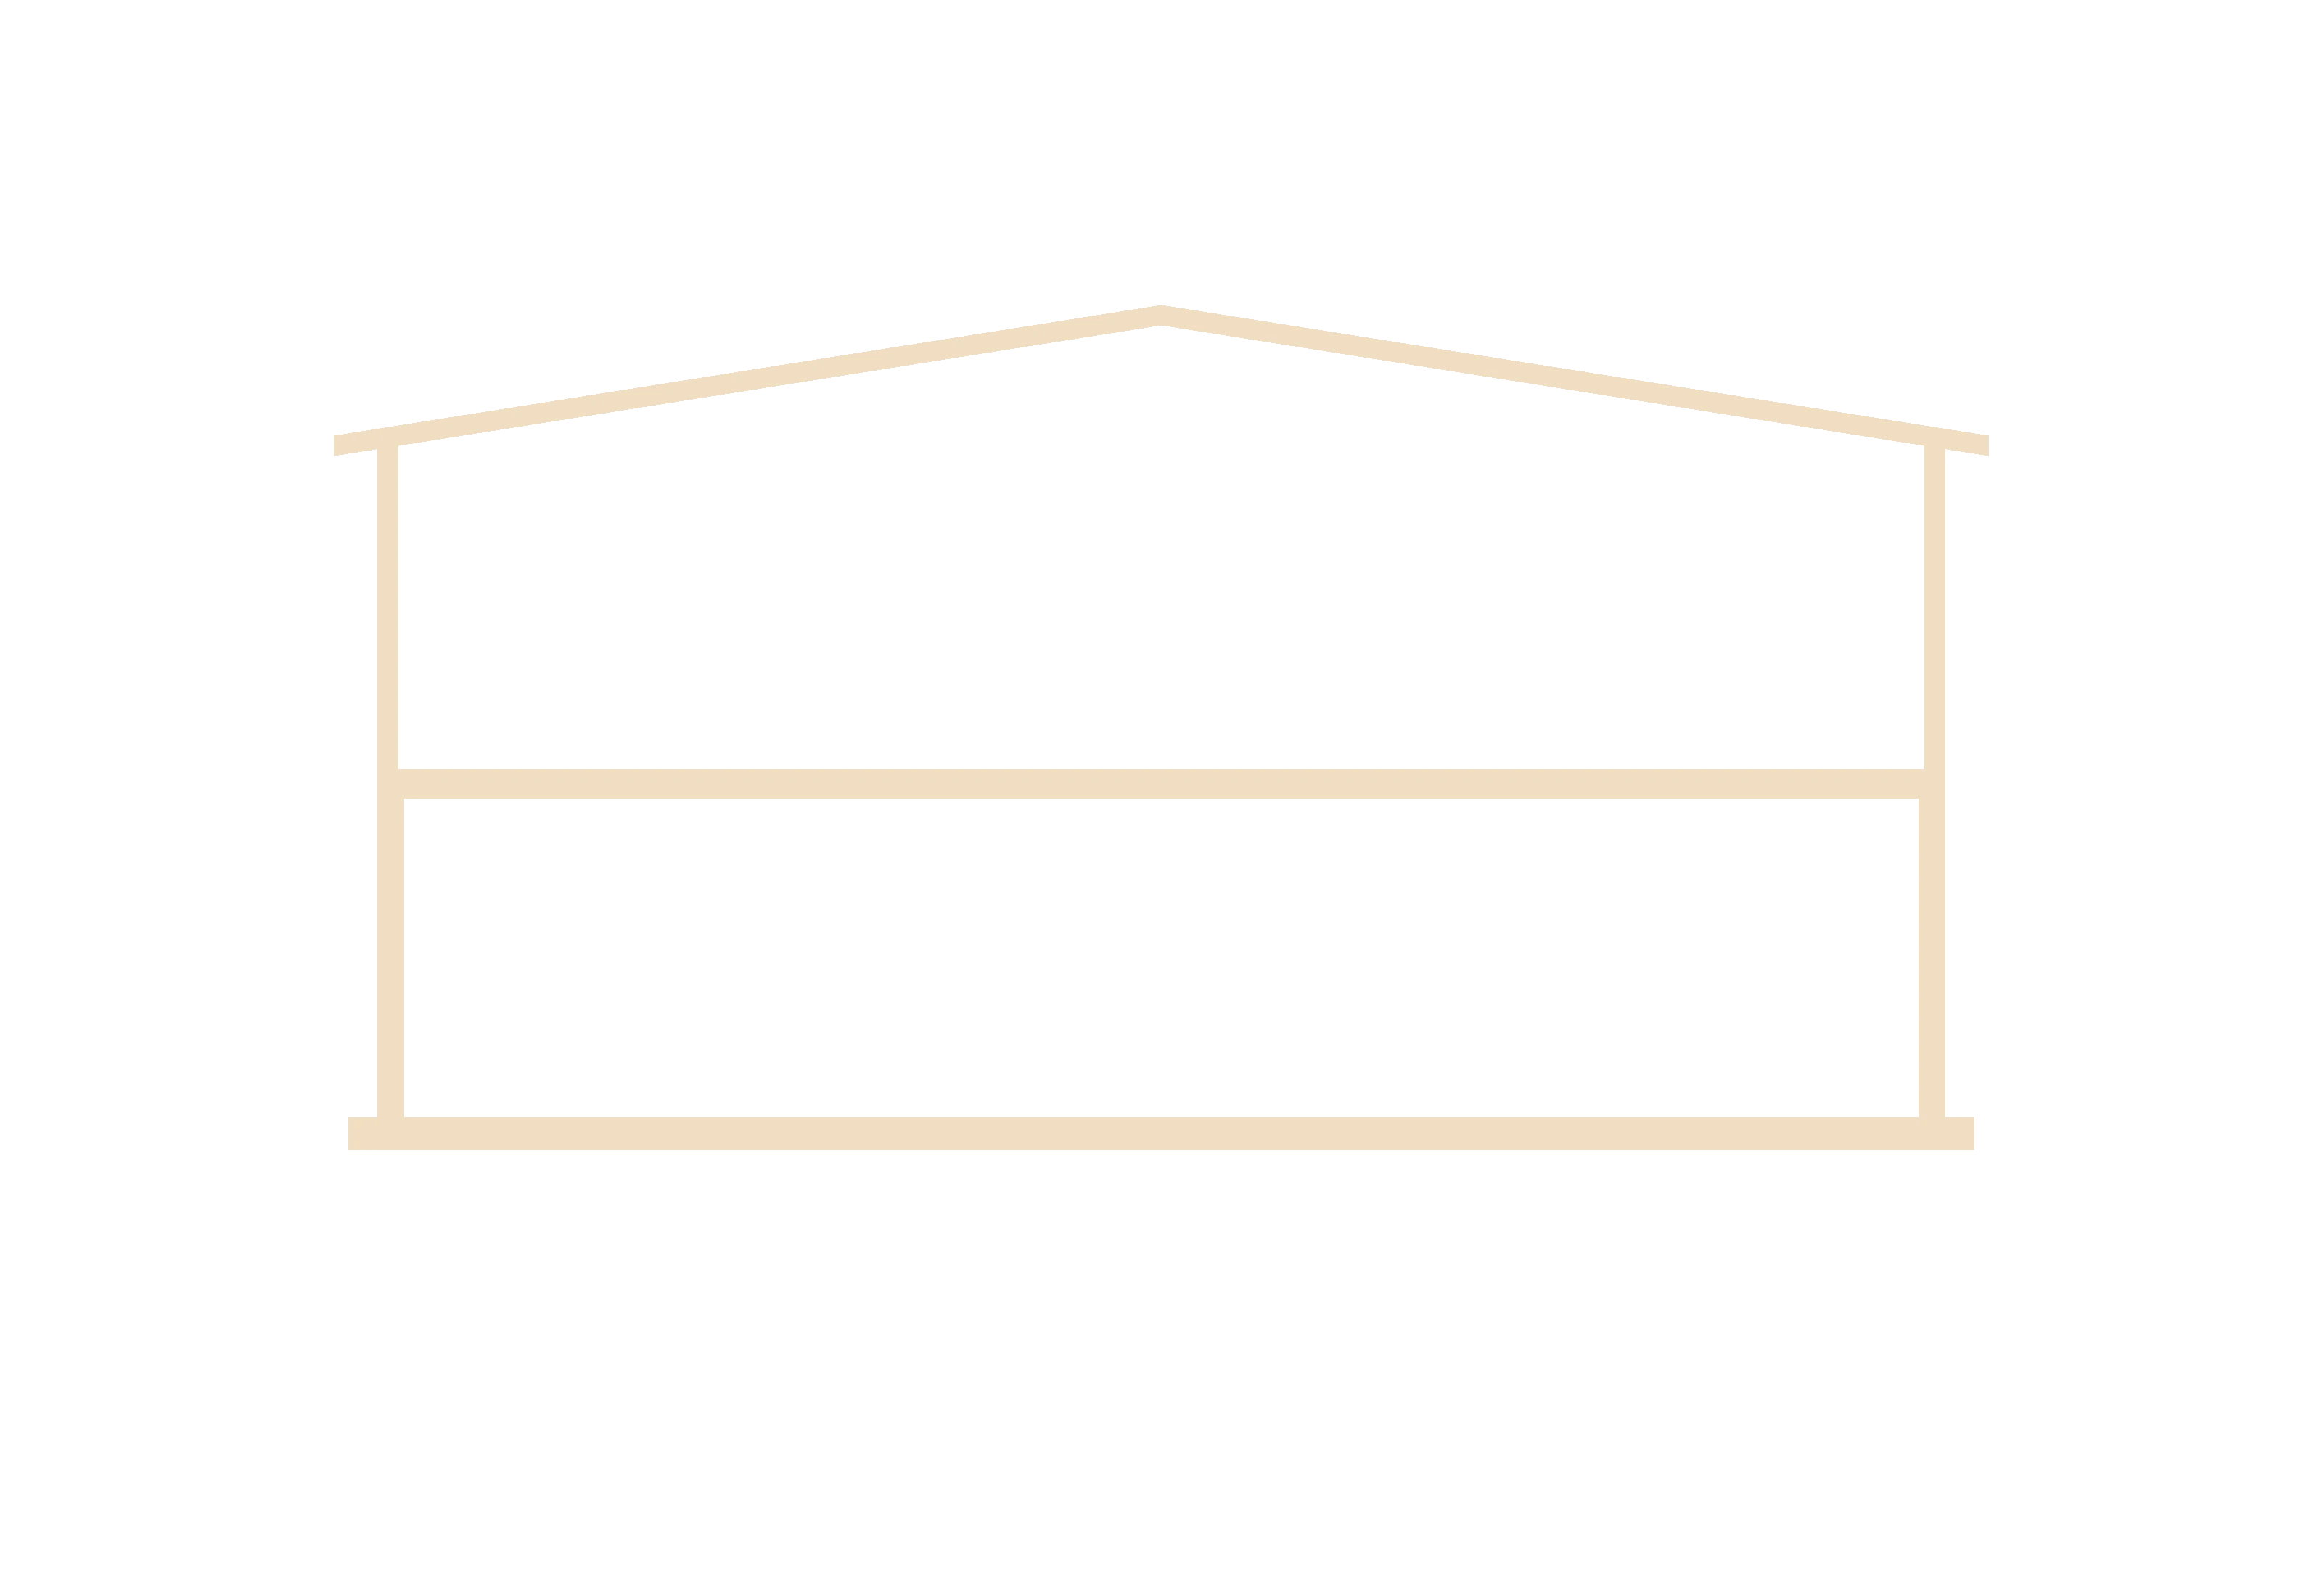
Section A–A, step 1
Section A–A, step 2
Section A–A, step 3
Section A–A, step 4
Section A–A, step 5

A-102 — Ground floor plan · 1:200

A-301 — Section A–A · 1:100

Step 01 — Grid and axes

Step 02 — Walls and structure

Step 03 — Openings and finishes

Step 04 — Rooms and labels

Step 05 — Dimensions and title block

(A-109) In numbers

Measured after one year of use

Sheet 04 / 06

m² over two floors

single window to the water

embodied carbon vs. baseline

energy rating

(A-109) Materials

Hover to inspect

Sheet 04 / 06

Four materials, chosen to weather.

Hover a material to bring its specimen forward. Every surface was sampled on site for a full winter before it was specified.

M-02

European oak

Reading hall lining · 22 mm slats, soap-finished

→

M-01

Board-marked concrete

Plinth and archive · 50% GGBS cement

→

M-04

Lime plaster

Upper walls · Hand-trowelled, breathable

→

M-05

Low-iron glass

Clerestory · Triple-glazed, 40 m run

→

European oak sample

Specimen 01 / 04

M-02 — Reading hall lining

European oak

Board-marked concrete sample

Specimen 02 / 04

M-01 — Plinth and archive

Board-marked concrete

Lime plaster sample

Specimen 03 / 04

M-04 — Upper walls

Lime plaster

Low-iron glass sample

Specimen 04 / 04

M-05 — Clerestory

Low-iron glass

M-02

European oak

→

M-01

Board-marked concrete

→

M-04

Lime plaster

→

M-05

Low-iron glass

→

European oak sample

Specimen 01 / 04

M-02 — Reading hall lining

European oak

Board-marked concrete sample

Specimen 02 / 04

M-01 — Plinth and archive

Board-marked concrete

Lime plaster sample

Specimen 03 / 04

M-04 — Upper walls

Lime plaster

Low-iron glass sample

Specimen 04 / 04

M-05 — Clerestory

Low-iron glass

(A-109) Client note

Private

Sheet 05 / 06

“The tide comes up the steps and goes again. The children time their breakfasts around it.”

Sigrid Haugen

Client

(A-109) Credits

Team and collaborators

Sheet 06 / 06

Architect

Hallform Architects

Partner in charge

Ida Kjær

Structural engineer

Søe & Kirk Engineers

Services

Nord MEP

Landscape

Field Office

Lighting

Lumen Atelier

Contractor

Brink Byg

Photography

J. Lindqvist

(A-109) Next sheet

Continue the register

From the register

Up next — A-113

Nord Office Hall

Copenhagen, DK

Completed 2024

HALLFORM

Sitemap

Studios

Newsletter

Nørrebrogade 18, 2200 Copenhagen. Also in Oslo and Lisbon.

Four letters a year: new buildings, drawings and the odd site visit.

Your email

Subscribe →

Project

© 2026 Hallform Architects

Sheet

A-12 of 12 · Scale 1:1

Return

Back to top ↑

Create a free website with Framer, the website builder loved by startups, designers and agencies.