

Nord Office Hall
A former tram depot turned into a daylight office for 240 people, with the old roof trusses kept and exposed.
Location
Copenhagen, DK
Sector
Year
2024
Client
Nord Group
Area
3 600 m²
Budget
€9.6m
Programme
Offices, workshop, canteen
Photography
J. Lindqvist

(A-113) Overview
Sheet 01 / 06
01.1 — Brief
Competition
Invited, 2021
Design
2021 — 2022
On site
2022 — 2024
Opened
March 2024
One big shed, many small rooms.
The depot was one hall under steel trusses. We kept the shell, opened the north lights and built small timber rooms inside it like furniture.
Quiet rooms sit along the walls, the busy work happens in the middle, and the canteen opens onto the old tram yard.
(A-113) Gallery
Sheet 02 / 06

Fig. 01 — The hall under the north lights

Fig. 02 — Meeting rooms as furniture
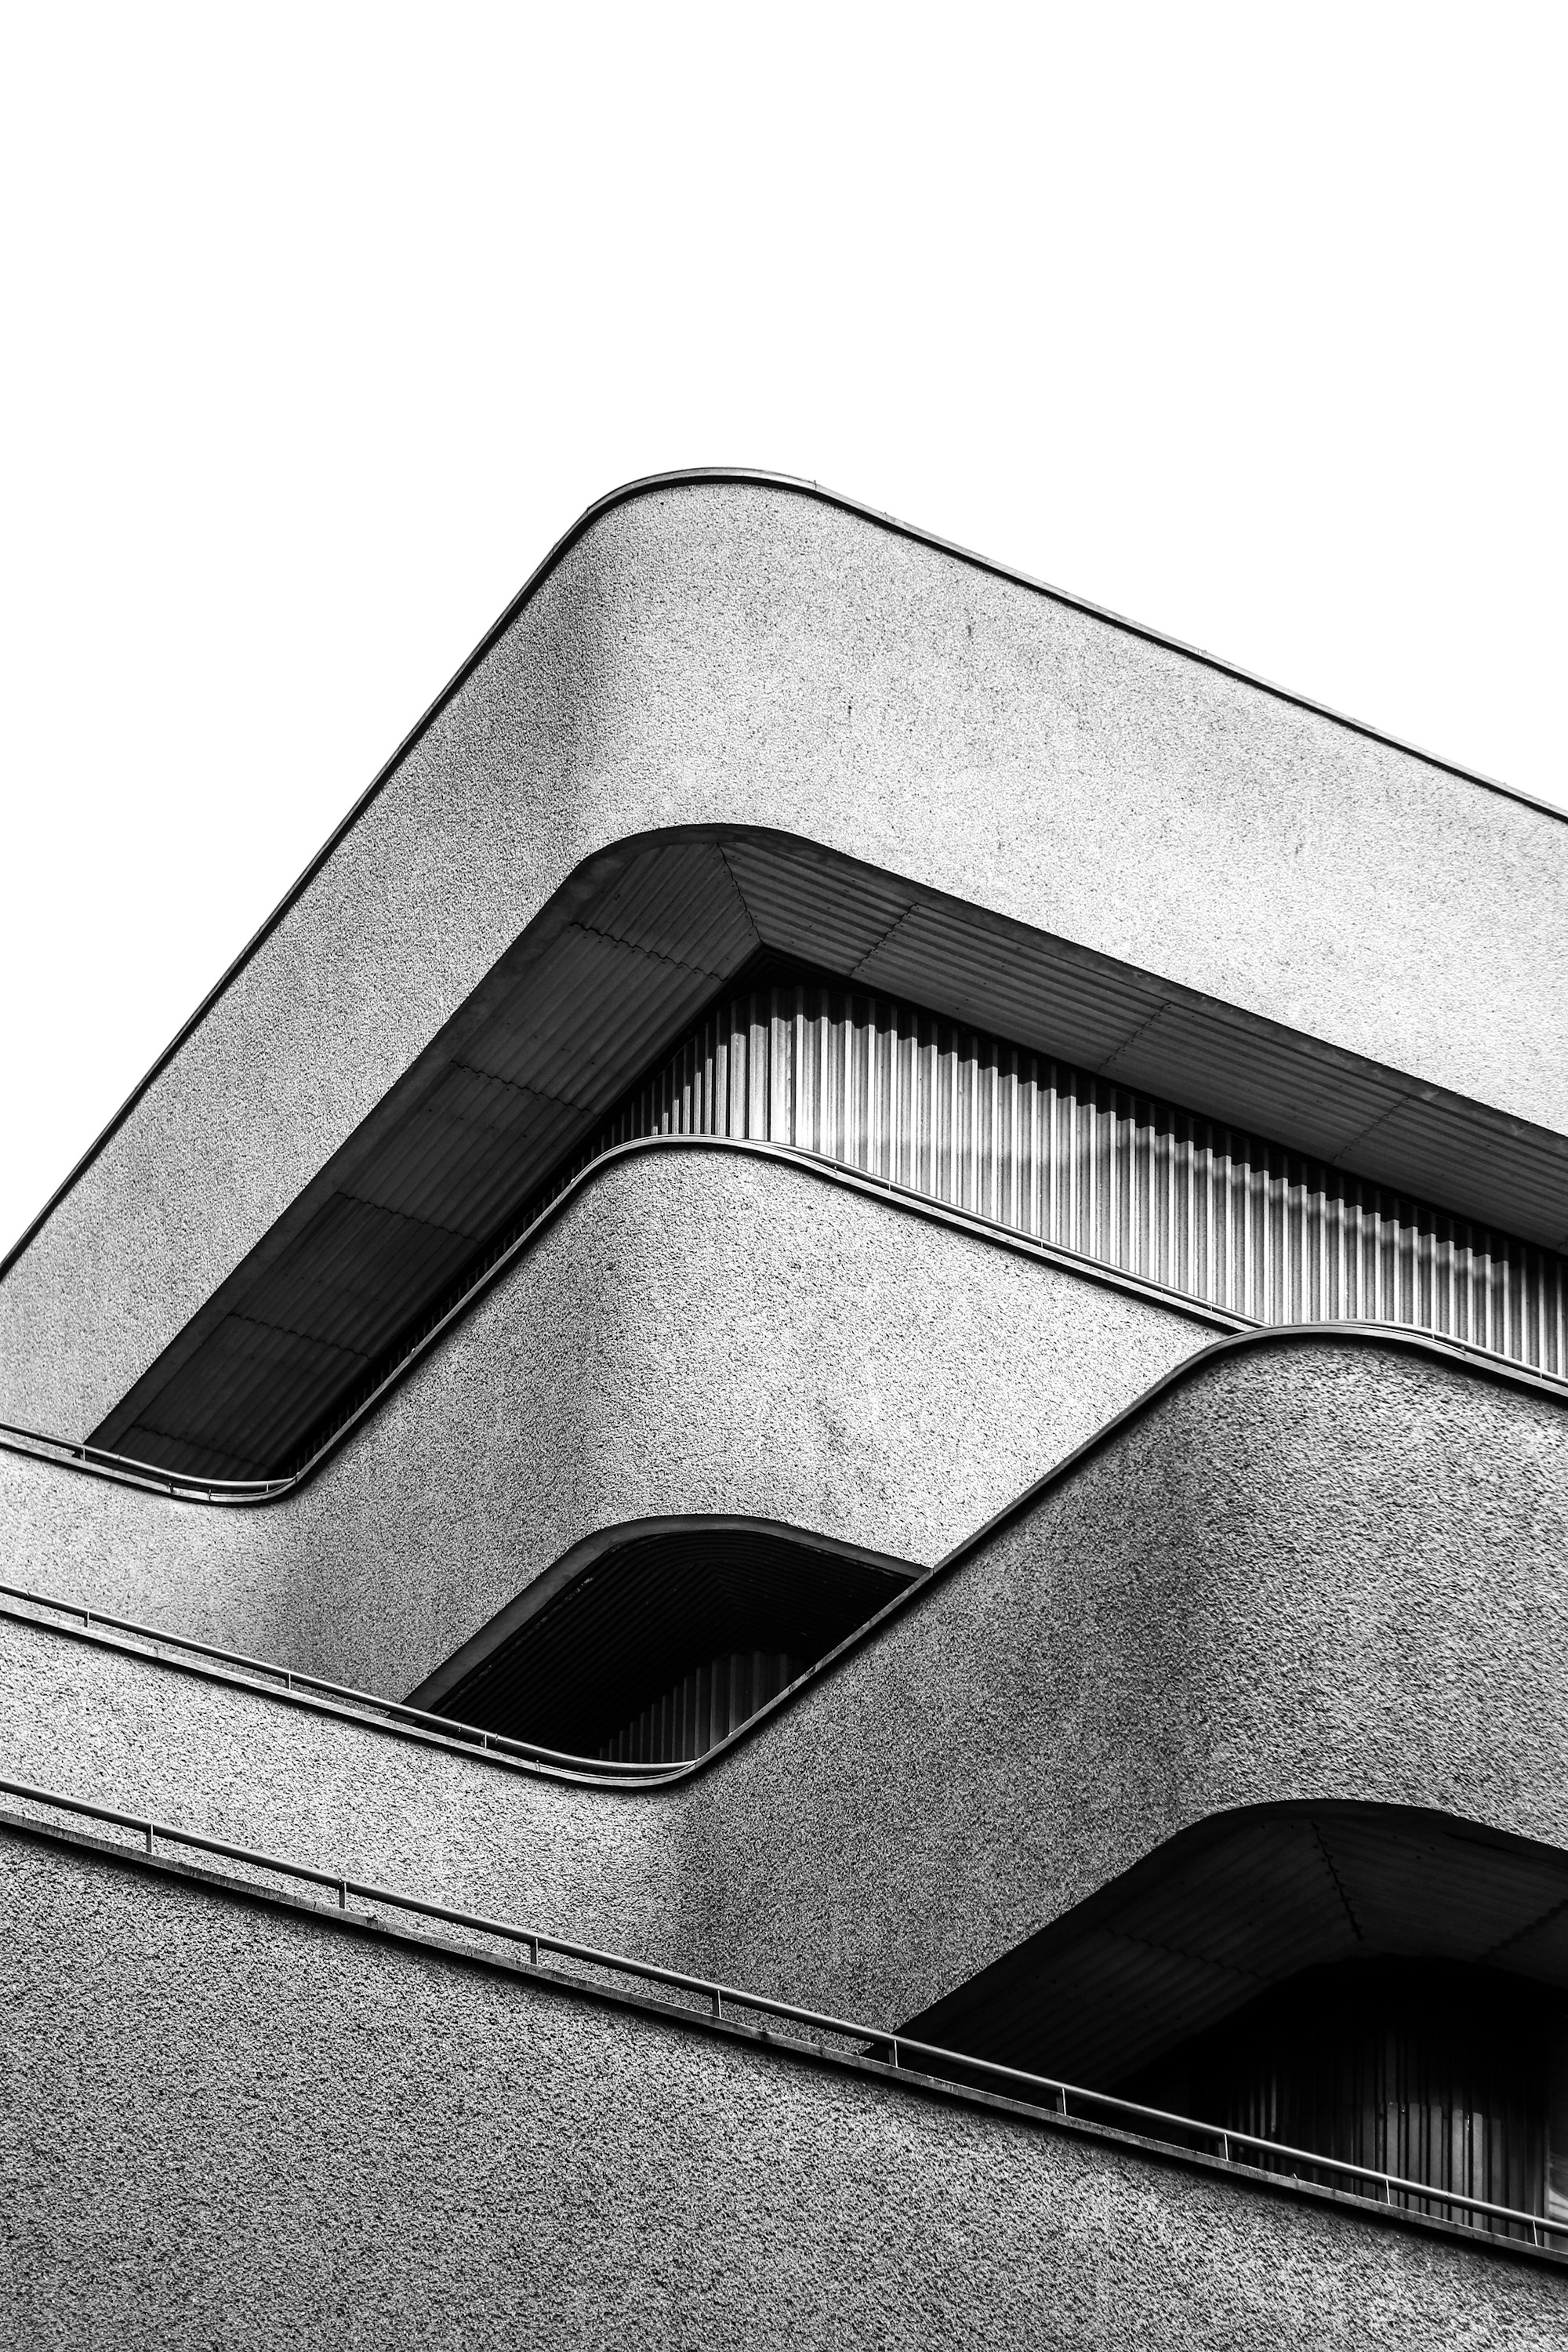
Fig. 03 — Kept steel and new timber
(A-113) Drawings
Sheet 03 / 06









A-102 — Ground floor plan · 1:200
A-301 — Section A–A · 1:100
Step 01 — Grid and axes
Step 02 — Walls and structure
Step 03 — Openings and finishes
Step 04 — Rooms and labels
Step 05 — Dimensions and title block
(A-113) In numbers
Sheet 04 / 06
m² reused depot
desks
embodied carbon vs. new build
staff satisfaction
(A-113) Materials
Sheet 04 / 06
Four materials, chosen to weather.
Hover a material to bring its specimen forward. Every surface was sampled on site for a full winter before it was specified.


(A-113) Client note
Sheet 05 / 06
“People come in on Fridays now. That never happened in our old tower.”
Jonas Rask
COO, Nord Group
(A-113) Credits
Sheet 06 / 06
Architect
Hallform Architects
Partner in charge
Ida Kjær
Structural engineer
Søe & Kirk Engineers
Services
Nord MEP
Landscape
Field Office
Lighting
Lumen Atelier
Contractor
Brink Byg
Photography
J. Lindqvist
(A-113) Next sheet
From the register
Up next — A-098
Fjord Boathouse
Lofoten, NO
Completed 2023

HALLFORM
Newsletter
Nørrebrogade 18, 2200 Copenhagen. Also in Oslo and Lisbon.
Four letters a year: new buildings, drawings and the odd site visit.
Your email
Subscribe →